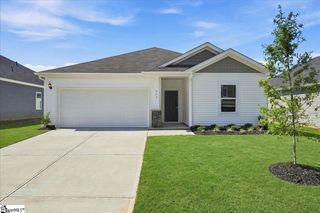
519 S Brown Beaver Court, Moore, SC 29369
- 3 beds |
- 2 baths |
- 1,400 sqft
 Single-Family Home
 Built in 2006
 4,356sqft lot
 —— car garage
 $164/sqft
 Listed 12 days ago
Property Description
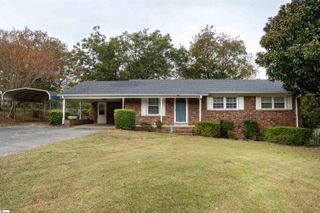
Looking for a cute one-story to call home? Settle in with peace of mind knowing the big-ticket items are done: a new HVAC system and water heater in 2022, plus a brand-new deck off the back that's perfect for morning coffee, weekend cookouts and watching the sunset. Tucked on a quiet Upper Beaver Creek cul-de-sac, this charming ranch has been lovingly refreshed top to bottom with fresh paint, beautiful new plank flooring, new lighting, and new cabinet & door hardware throughout. The large living room with vaulted ceilings flows openly into the dining area and updated kitchen with new counters, sink and faucet, freshly painted cabinets, and newer stainless steel appliances (2020), perfect for everyday living and entertaining. A split bedroom layout gives the owner's suite its own private retreat with a walk-in closet and shower. Both baths feature new flooring, vanities, mirrors and faucets. New closet shelving, rolling shades and fresh landscaping complete the package. Life here is easy: groceries, shopping, dining and errands are minutes away, and quick I-26 access makes commutes a breeze. ***Primary Bedroom is virtually staged (with the live photo next to it) to llustrate the potential use of the existing room.
- Listing Status:
- Active
- Data Last Updated:
- November 9, 2026 at 7:45PM
- Listing Office:
- REAL GVL/REAL BROKER, LLC : 864-214-1811
- Listing Agent:
- Angela Atherley :
- MLS ID:
- 1607906
- Style: RanchTraditional
- Other Structures: Deck
- Parking: See RemarksConcreteOtherDrivewayParking spaces: 0
- Roofing: ArchitecturalComposition
- Windows: Window Treatments
- General: Vinyl SidingOneSlab
- HOA Amenities: Common Area Ins.By-Laws130.0Annually
- Golf: None
- Originating MLS: Greater Greenville MLS
- County: Spartanburg
- Zoning: Residential62500026.76
- Water: Public
- Sewer: Public Sewer
- Source: Greater Greenville MLS
This listing courtesy of Angela Atherley , REAL GVL/REAL BROKER, LLC
Monthly Payment
- Principal & Interest $
- Property Taxes $
- Home Insurance $
- VA Funding Fee $

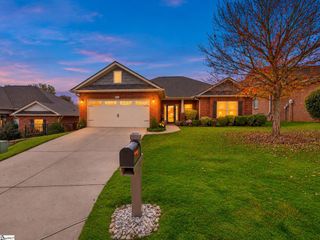
 New - 1 day ago