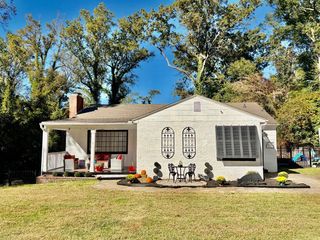
562 Chantry Lane, Moore, SC 29369
- 3 beds |
- 2 baths |
- 1,248 sqft
 Single-Family Home
 Built in 2020
 6,970sqft lot
 2 car garage
 $200/sqft
 Listed 5 days ago
Property Description
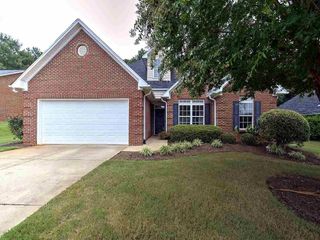
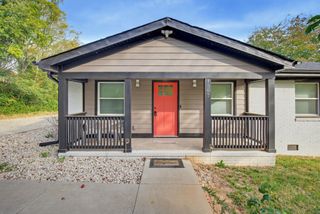
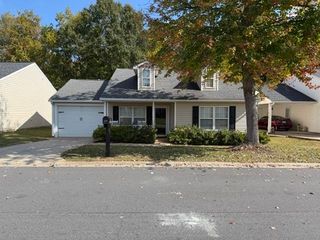
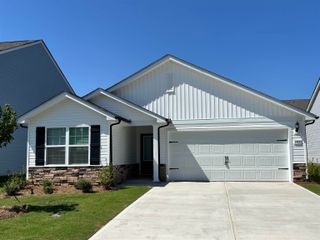
Welcome home to this gorgeous 3-bedroom, 2-bath home in like-new condition, located in an established neighborhood with a community swimming pool! From the moment you arrive, you'll appreciate the attractive curb appeal, beautiful exterior color scheme, stone accents, and welcoming covered front porch. Step inside to a spacious living room featuring a cathedral ceiling and cozy gas-log fireplace. The neutral color palette and abundant natural light create a bright, comfortable atmosphere throughout the home. Through the arched opening, you'll find a beautiful kitchen featuring granite countertops, sleek dark cabinetry with crown molding, recessed lighting, black appliances, and bar seating. The adjoining dining area overlooks the backyard and provides easy access through the sliding glass door to the covered back patio—a great place for grilling, relaxing, and entertaining. The primary bedroom features a trey ceiling, walk-in closet, and private bath with double vanity, garden tub, and separate shower. Two additional bedrooms, a second full bathroom, and a convenient laundry area complete the interior. Outside, enjoy a nice, level backyard, covered patio, two-car garage, and an established neighborhood setting. During the warmer months, take advantage of the community pool and enjoy everything this neighborhood has to offer. This home has been beautifully maintained and offers the feel of a newer home without the wait for new construction. Schedule your private showing today!
- Listing Status:
- Active
- Data Last Updated:
- November 9, 2026 at 6:22PM
- Listing Office:
- Ponce Realty Group : 864-285-4445
- Listing Agent:
- Roman Ryabchuk : 864-804-8720
- MLS ID:
- 343465

- General: Sprinkler SystemAluminum/Vinyl TrimWindows - Tilt
- Style: RanchTraditional
- Parking: 2 Car CarportGarage
- Roofing: Architectural
- General: StoneVinyl SidingOneSlab
- HOA Amenities: Street LightsPoolPoolStreet Lights
- Originating MLS: spartanburg
- School District: 6 Sptbg Co
- County: Spartanburg
- Driveway: Paved-Concrete
- Zoning: 6-28-00-100.05
- Water: Public
- Sewer: Public Sewer
- Source: spartanburg
This listing courtesy of Roman Ryabchuk , Ponce Realty Group
Monthly Payment
- Principal & Interest $
- Property Taxes $
- Home Insurance $
- VA Funding Fee $

 New - 2 days ago