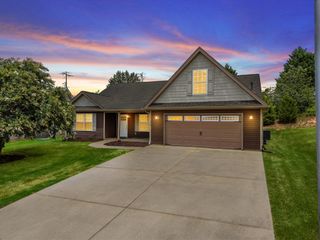
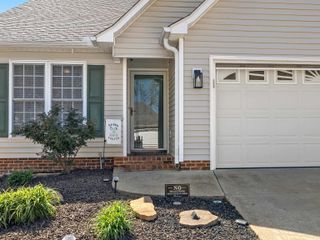
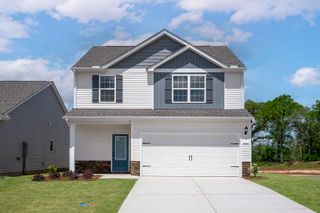
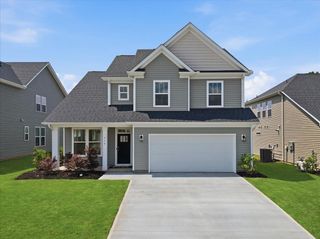
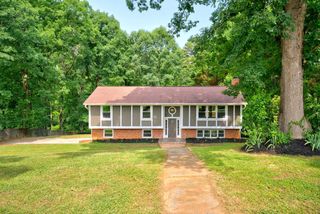
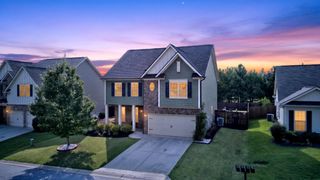
707 Markham Circle, Moore, SC 29369
- 3 beds |
- 3 baths |
- 2,399 sqft
 Single-Family Home
  Built in 2016
  6,534sqft lot
 2 car garage
  $152/sqft
  Listed 2 days ago
Property Description
Welcome to 707 Markham Circle, where modern comfort meets thoughtful design. This beautifully maintained 3-bedroom, 2.5-bath home offers an open-concept floor plan that’s perfect for everyday living and entertaining. The spacious kitchen features granite countertops, ample cabinetry, and a large center island overlooking the main living area. The primary suite is a true retreat, showcasing a beautifully remodeled en-suite bathroom with an oversized walk-in shower and a spacious walk-in closet. Elegant crown molding throughout the main level adds warmth and character. Step outside to your own private oasis featuring a newly installed privacy fence, a spacious deck, a screened gazebo that conveys with the home, and a covered grilling area with power—creating the perfect space to relax or entertain. Conveniently located just minutes from shopping, dining, and major highways, this move-in-ready home offers the perfect blend of comfort, style, and convenience.
- Listing Status:
- Active
- Data Last Updated:
- July 6, 2026 at 12:24AM
- Listing Office:
- BHHS C Dan Joyner - Sptbg : 864-622-1234
- Listing Agent:
- Sebastian De Feo : 864-607-0359
- MLS ID:
- 339098

- Style: Traditional
- Parking: Attached2 Car AttachedDriveway
- Roofing: Composition
- General: StoneVinyl SidingTwoSlab
- Originating MLS: spartanburg
- School District: 5 Sptbg Co
- County: Spartanburg
- Driveway: Paved-Concrete
- Zoning: 6-28-00-027.78
- Water: Public
- Sewer: Public Sewer
- Source: spartanburg
This listing courtesy of Sebastian De Feo , BHHS C Dan Joyner - Sptbg
Monthly Payment
- Principal & Interest $
- Property Taxes $
- Home Insurance $
- VA Funding Fee $