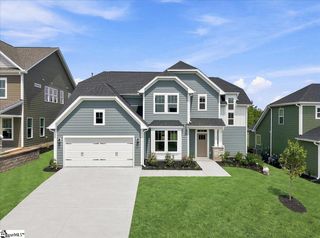
830 Bayshore Lane, Moore, SC 29369
- 4 beds |
- 2 baths |
- 2,898 sqft
 Single-Family Home
  Built in 2010
  8,276sqft lot
 2 car garage
  $154/sqft
  Listed 8 days ago
Property Description
The Gleed team welcomes you home to 830 Bayshore Lane, a spacious all-brick home in the established Sweetwater Hills community offering nearly 2,900 square feet of comfortable and versatile living space. Step inside to a welcoming floor plan featuring beautiful hardwood flooring and generous living areas designed for both everyday living and entertaining. The impressive main living room, approximately 26x30, provides plenty of room to gather, while a gas log fireplace adds warmth and character. The kitchen features granite countertops, abundant workspace and an eat-in area, with a formal dining room nearby for meals and special occasions. The home offers four bedrooms and two full baths on the main level, including a privately situated primary suite with a large walk-in closet, separate soaking tub and walk-in shower. Three additional bedrooms are located on the opposite side of the home, creating a layout that provides separation and privacy. One of the home's standout features is the large flex room complete with built-in cabinetry and enough space to serve as a home office, media room, playroom, hobby space, or potential fifth bedroom. Outside, enjoy a level fenced backyard, underground irrigation and an attached two-car garage. Sweetwater Hills also offers neighborhood amenities including a community pool, common areas, and streetlights. Spacious, versatile, and ready to welcome its next owner, 830 Bayshore Lane offers room for the way you live today in a convenient Moore location and Spartanburg District 5. Schedule your showing and come see what makes this home special!
- Listing Status:
- Active
- Data Last Updated:
- September 22, 2026 at 2:47PM
- Listing Office:
- Quartermaster Properties LLC : 864-479-0008
- Listing Agent:
- Michelle Gleed :
- MLS ID:
- 1603719
- General: Under Ground Irrigation
- Style: Traditional
- Parking: AttachedConcreteParking spaces: 2
- Roofing: Architectural
- General: BlockVinyl SidingOneSlab
- HOA Amenities: PoolStreet Lights355.0Annually
- Golf: Common AreasPool
- Originating MLS: Greater Greenville MLS
- County: Spartanburg
- Topography: Level
- Zoning: 53100788.00
- Fencing: Fenced
- Utilities: Cable Available
- Water: Public
- Sewer: Public Sewer
- Source: Greater Greenville MLS
This listing courtesy of Michelle Gleed , Quartermaster Properties LLC
Monthly Payment
- Principal & Interest $
- Property Taxes $
- Home Insurance $
- VA Funding Fee $

 New - 3 days ago