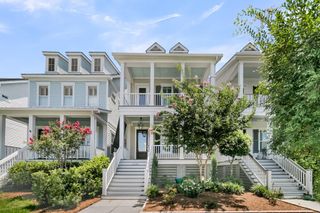
1050 Phillips Park Drive, Mount Pleasant, SC 29464
- 4 beds |
- 4 baths |
- 2,633 sqft
 Town Home
  Built in 2007
  8,276sqft lot
 1 car garage
  $408/sqft
  Listed 20 days ago
Property Description
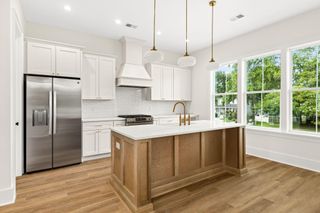
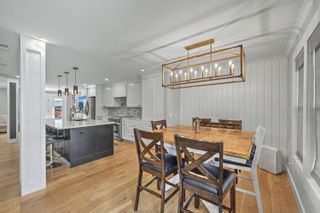
Located in the highly desirable Phillips Park community, this is one of only three fee-simple attached townhomes, offering a rare opportunity in the heart of Mount Pleasant. Enjoy an unbeatable location just 2 miles from the beach, minutes from top-rated schools, and only 5 miles from historic downtown Charleston. This beautiful end-unit townhome features four spacious bedrooms, including a convenient first-floor primary suite. The gourmet kitchen is designed for both everyday living and entertaining, complete with a chef's gas range, granite countertops, upgraded stainless steel appliances, and abundant cabinetry.The home's elegant interior showcases distressed hardwood flooring, extensive millwork, and custom wainscoting throughout the formal living areas and stairwell, along with ...Located in the highly desirable Phillips Park community, this is one of only three fee-simple attached townhomes, offering a rare opportunity in the heart of Mount Pleasant. Enjoy an unbeatable location just 2 miles from the beach, minutes from top-rated schools, and only 5 miles from historic downtown Charleston. upgraded plumbing fixtures that add a touch of luxury. The generous floor plan offers exceptional flexibility with four large bedrooms, a spacious media room that could easily serve as a fifth bedroom (without a closet), a formal dining room, and comfortable living spaces throughout. Outside, enjoy a private rear patio, an attached garage, and additional off-street parking. Combining an exceptional location with quality finishes and a versatile layout, this home offers the perfect blend of Lowcountry charm, comfort, and convenience.
- Listing Status:
- Active
- Date Added:
- July 21, 2026
- Data Last Updated:
- August 11, 2026 at 1:06AM
- Listing Office:
- JSP Realty, LLC :
- MLS ID:
- 26020747

- General: None
- Parking: 1 Car GarageOff Street
- Roofing: Metal
- General: Cement Siding2Slab
- Originating MLS: CHS Regional MLS
- County: Charleston
- Utilities: Dominion EnergyMt. P. W/S Comm
- Water: Public
- Sewer: Public Sewer
- Source: CHS Regional MLS
This listing courtesy of JSP Realty, LLC
Monthly Payment
- Principal & Interest $
- Property Taxes $
- Home Insurance $
- VA Funding Fee $