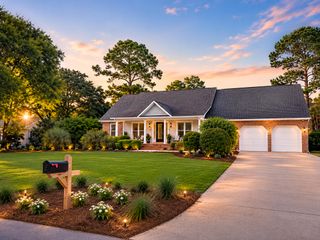
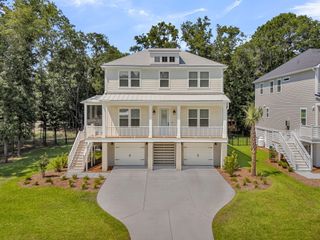
1055 Royalist Road, Mount Pleasant, SC 29464
- 4 beds |
- 3 baths |
- 3,160 sqft
 Single-Family Home
  Built in 1973
  10,019sqft lot
 1 car garage
  $538/sqft
  Listed 1 month ago
Property Description
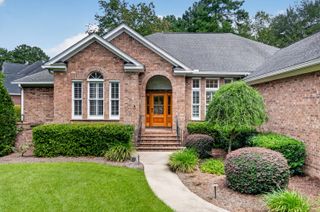
Behind one of Snee Farm's most established addresses, you'll find something rare: a home taken down to the studs and thoughtfully rebuilt. Picture your drive home through Snee Farm's beautiful, tree-lined entrance and manicured landscaping, into an established neighborhood that feels tucked away yet keeps you minutes from Boone Hall, the area's best dining and shopping, and historic downtown Charleston, with a quick trip across the connector to the beaches of Isle of Palms and Sullivan's Island, all paired with the peace of mind of brand-new systems throughout. This was a comprehensive down-to-the-studs renovation, right down to the floor joists and subflooring.Every major system is new. New roof, new windows, new HVAC. The home was reworked from the studs out, so the contractor timelines and the renovation guesswork are already handled for you. All that's left is to move in. Inside, 3,260 square feet unfold across 4 bedrooms and 2.5 baths. You get a fully reimagined kitchen, refined finishes, and light-filled living spaces designed for the way you actually live and entertain. This is turnkey in the truest sense: a home that feels brand-new, set in an established neighborhood. Step outside and the Snee Farm lifestyle is yours. For the active set, the country club offers golf, a pool, tennis, and pickleball just around the corner. Even better, you enjoy it all with one of the lowest master HOA assessments among the area's planned communities. Homes like this, with a full renovation inside a legacy address, rarely come to market. Come see it for yourself, and schedule your private tour today.
- Listing Status:
- Active
- Date Added:
- July 8, 2026
- Data Last Updated:
- August 10, 2026 at 6:06PM
- Listing Office:
- SERHANT :
- MLS ID:
- 26019461

- General: Rain Gutters
- Style: Traditional
- Parking: 1.5 Car GarageGarage Door Opener
- Roofing: Asphalt
- Windows: Window Treatments - SomeENERGY STAR Qualified Windows
- General: Brick2Crawl SpaceSlab
- Originating MLS: CHS Regional MLS
- County: Charleston
- Fencing: Fence - Metal Enclosed
- Utilities: Dominion EnergyMt. P. W/S Comm
- Water: Public
- Sewer: Public Sewer
- Source: CHS Regional MLS
This listing courtesy of SERHANT
Monthly Payment
- Principal & Interest $
- Property Taxes $
- Home Insurance $
- VA Funding Fee $