106 Ventura Place, Mount Pleasant, SC 29464
- 2 beds |
- 3 baths |
- 1,444 sqft
 Town Home
 Built in 1974
 —— sqft lot
 —— car garage
 $304/sqft
 Listed 5 days ago
Property Description
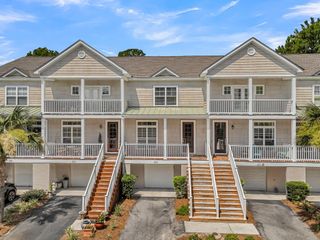
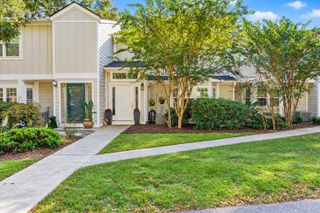
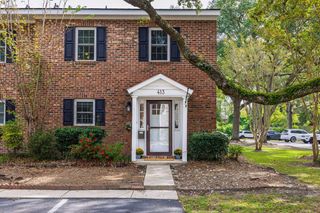
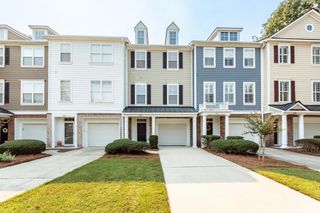
Welcome to this charming 2-bedroom, 2.5-bath townhouse with beautiful views overlooking the 1st fairway of Snee Farm Golf Course. From the moment you enter, you'll appreciate the spacious layout and inviting living spaces. The formal living room is located just off the entry, while further inside, the family room and dining area create a comfortable space for everyday living and entertaining. The family room features a cozy brick fireplace, abundant natural light, and access to the patio, where there is plenty of room for outdoor seating and dining while enjoying peaceful golf course views--an ideal spot for morning coffee or evening gatherings.The kitchen offers plenty of cabinet and counter space along with stainless steel appliances, making meal preparation a breeze. Upstairs, both spacious bedrooms feature their own ensuite bathrooms, providing comfort and privacy. The primary suite includes a large walk-in shower and access to a covered balcony overlooking the golf course, offering a wonderful place to relax and take in the views. The regime fee includes structure insurance, termite bond, pest control, and use of the neighborhood pool and tennis court. Ideally located just minutes from Towne Centre, the Isle of Palms Connector, and downtown Charleston, this home offers convenient access to shopping, dining, beaches, and everything the Charleston area has to offer. With golf course views, comfortable living spaces, and a prime location, this townhouse is a wonderful opportunity for low-maintenance living in Mount Pleasant. Use preferred lender to buy this home and receive an incentive towards your closing costs!
- Listing Status:
- Active
- Date Added:
- November 4, 2026
- Data Last Updated:
- November 10, 2026 at 3:06AM
- Listing Office:
- Keller Williams Realty Charleston :
- MLS ID:
- 26029917

- General: Rain Gutters
- Parking: Off Street
- Roofing: ArchitecturalFiberglass
- Windows: Thermal Windows/DoorsWindow Treatments
- General: Cement Siding2Slab
- Originating MLS: CHS Regional MLS
- County: Charleston
- Fencing: Fence - Wooden Enclosed
- Utilities: Mt. P. W/S Comm
- Water: Public
- Sewer: Public Sewer
- Source: CHS Regional MLS
This listing courtesy of Keller Williams Realty Charleston
Monthly Payment
- Principal & Interest $
- Property Taxes $
- Home Insurance $
- VA Funding Fee $