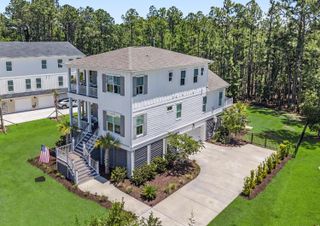
1080 Deleisseline Boulevard, Mount Pleasant, SC 29464
- 4 beds |
- 3 baths |
- 2,973 sqft
 Single-Family Home
  Built in 1976
  0.75acre lot
 2 car garage
  $503/sqft
  Listed 1 month ago
Property Description
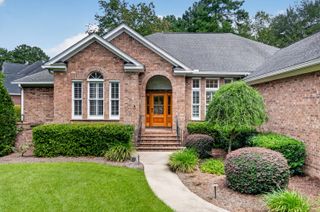
Tucked beneath a canopy of mature trees on one of Snee Farm's most sought after streets, this golf course home offers a setting that rarely becomes available. Overlooking the 15th green, the property is situated on .75 acres perfect for entertaining, and quiet afternoons on the back deck, or enjoy the oversized screened porch. Bay windows are featured in dining room, breakfast area & upstairs bedroom filling the home with abundant natural light. The handsome brick FP anchors the family room. The versatile FROG/ loft may serve as a fourth BDR, office, or playroom. New Roof & Crawlspace improvements with 2 dehumidifier July 26'. Upstairs HVAC 2025' downstairs 2019' . See associated documents for complete improvement list, invoices and warrantiesEvery home has a story, and this one has been part of the same family for nearly 30 years. Over that time , the sellers have thoughtfully updated and maintained the property while preserving the character that makes Snee Farm so special. Recent improvements include a brand new architectural roof July26', Crawlspace improvements with professional dehumidification July 26', New hot water heater July 26', Refreshed kitchen fall 22' ( new countertops, backsplash, cabinet fronts, and paint) Refinished floors spring 26', and new ceramic tile floors on screened porch summer 25'. Documentation for these improvements and or warranties are available upon requests.
- Listing Status:
- Active
- Date Added:
- June 16, 2026
- Data Last Updated:
- August 10, 2026 at 7:06PM
- Listing Office:
- The Boulevard Company :
- MLS ID:
- 26017481

- General: BalconyNoShed(s)
- Style: Traditional
- Parking: 2 Car GarageGarage Door Opener
- Roofing: Architectural
- Windows: Some Storm Wnd/DoorsWindow Treatments
- General: Brick Veneer2Crawl Space
- Originating MLS: CHS Regional MLS
- County: Charleston
- Utilities: Dominion EnergyMt. P. W/S Comm
- Water: Public
- Sewer: Public Sewer
- Source: CHS Regional MLS
This listing courtesy of The Boulevard Company
Monthly Payment
- Principal & Interest $
- Property Taxes $
- Home Insurance $
- VA Funding Fee $

 New - 3 days ago