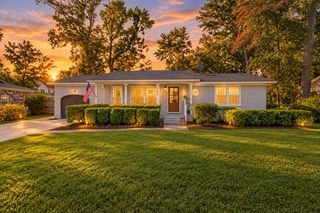
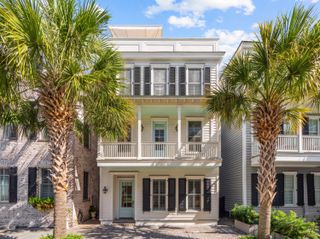
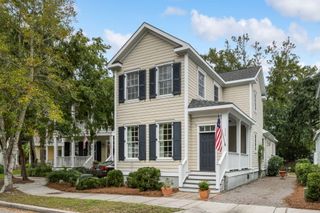
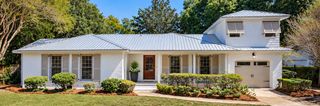
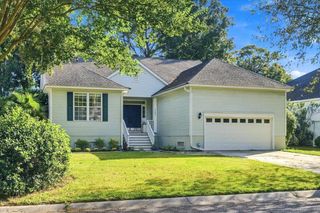
1110 Calm Water Court, Mount Pleasant, SC 29464
- 3 beds |
- 3 baths |
- 1,925 sqft
 Single-Family Home
 Built in 1979
 10,019sqft lot
 1 car garage
 $701/sqft
 Listed 1 month ago
Property Description
Welcome to 1110 Calm Water Court--a thoughtfully updated and lovingly maintained home designed for comfortable everyday living and easy entertaining.From the welcoming front porch and distinctive entry, step inside to a bright, open floor plan where the kitchen, dining and living spaces flow naturally together. The beautifully updated kitchen anchors the heart of the home with a generous island, abundant cabinetry and workspace, while a charming beverage bar adds both function and personality.Just beyond the main living areas, a light-filled sunroom offers a wonderful place to enjoy morning coffee, read a book or simply relax while overlooking the backyard.And the outdoor spaces are something special. Multiple seating and dining areas create an inviting setting for everything fquiet evenings at home to Sunday dinners, game nights and gatherings with family and friends. The covered pavilion extends the living space outdoors and makes the backyard feel like a true retreat. The home offers comfortable bedrooms, beautifully updated baths, generous storage and a spacious primary suite with an impressive bath and walk-in closet. Thoughtful improvements throughout reflect years of care rather than a quick renovation for resale. Major updates include HVAC and ductwork replaced in January 2022, HardiePlank siding installed in 2024, a new roof in December 2025, an updated electrical panel in March 2026, crawl-space encapsulation with a Wi-Fi-enabled dehumidifier, spray-foam insulation, and durable COREtec luxury vinyl plank flooring throughout. This is a home that has been genuinely enjoyed and carefully cared for--and one that is ready for its next chapter.
- Listing Status:
- Active
- Date Added:
- October 7, 2026
- Data Last Updated:
- November 10, 2026 at 1:06AM
- Listing Office:
- iSave Realty :
- MLS ID:
- 26027731

- General: Rain GuttersLightingNoStorageWhirlpool
- Style: Ranch
- Parking: 1.5 Car GarageGarage Door Opener
- Roofing: Architectural
- Windows: Thermal Windows/DoorsWindow Treatments - Some
- General: Cement Siding1Crawl Space
- Originating MLS: CHS Regional MLS
- County: Charleston
- Fencing: Fence - Wooden EnclosedPrivacy
- Utilities: Mt. P. W/S CommDominion Energy
- Water: Public
- Sewer: Public Sewer
- Source: CHS Regional MLS
This listing courtesy of iSave Realty
Monthly Payment
- Principal & Interest $
- Property Taxes $
- Home Insurance $
- VA Funding Fee $