1133 Island View Drive, Mount Pleasant, SC 29464
- 3 beds |
- 2 baths |
- 1,598 sqft
 Rental
  Built in 1975
  —— sqft lot
  1 car garage
  $2/sqft
  Listed 8 days ago
Property Description
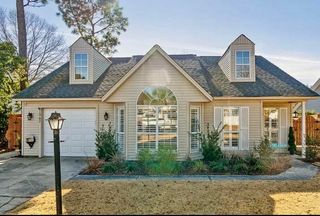
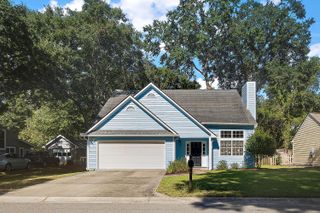
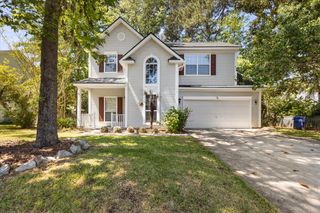
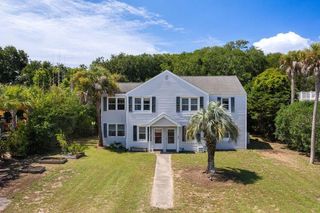
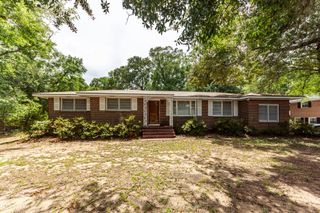
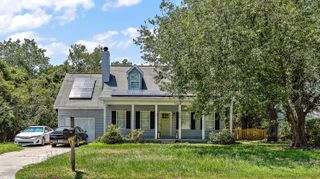
Best location! Conveniently located in Harborgate Shores is a 1598 3 bedroom 2 bath 1 story ranch home with a private yard and lots of living area space. This property has two (2) large open living rooms with lots of windows for natural light, wood burning fireplace, one car garage with private driveway, and fruit and palm trees in the back yard. The house has LVP flooring throughout and updated kitchen and bathrooms. Located in a cul-de-sac for privacy off the road. Harborgate Shores is an established neighborhood and 2 miles to Sullivan's Island and across the street from Old Village. Zoned for public schools including Maime Whitesides Elementary, Moultrie Middle School, and Lucy Beckham High School. Walk, bike, or golf cart to restaurants and shopping on Coleman Blvd,Pitt Street Bridge, Alhambra Hall, and Shem Creek. 1 or 2 year lease. No Smoking. Mow and edge landscaping and quarterly pest control included in rental rate. Owner will consider (1) well behaved dog with pet fee. Pet to remain on flea prevention throughout lease duration. All Occupants over age eighteen (18) to submit application. Security deposit, full first month's rent, and pet fee (if applicable) due at lease signing.
- Listing Status:
- Active
- Date Added:
- August 2, 2026
- Data Last Updated:
- August 10, 2026 at 10:06PM
- Listing Office:
- Pelican Properties of SC LLC :
- MLS ID:
- 26022004

- General: None
- Style: Ranch
- Parking: 1 Car GarageOff Street
- Windows: Window Treatments - Some
- General: 1
- Originating MLS: CHS Regional MLS
- County: Charleston
- Fencing: PartialWood
- Utilities: Dominion EnergyMt. P. W/S Comm
- Water: Public
- Sewer: Public Sewer
- Source: CHS Regional MLS
This listing courtesy of Pelican Properties of SC LLC