1166 N Shadow Drive, Mount Pleasant, SC 29464
- 3 beds |
- 2 baths |
- 1,175 sqft
 Single-Family Home
 Built in 1971
 8,276sqft lot
 —— car garage
 $626/sqft
 Listed 5 days ago
Property Description
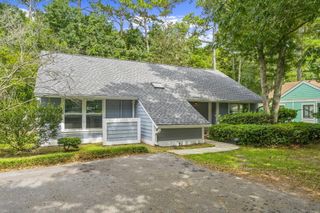
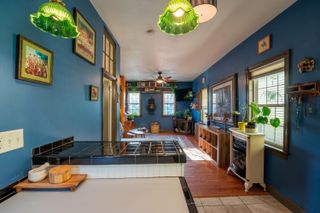
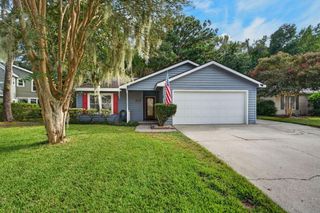
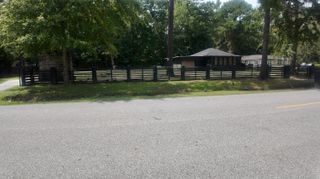
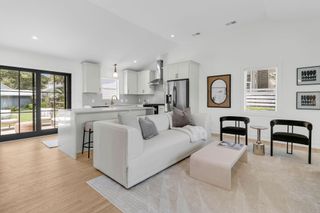
Welcome to 1166 North Shadow Drive, a fully renovated brick ranch with three bedrooms and two baths in Mount Pleasant. The seller has completed a top-to-bottom update, including a new roof, new HVAC system, updated plumbing and electrical, and a repaired addition now converted into two bathrooms. New ceiling fans, hardware, and can lighting finish the work throughout. There has been extensive work in the backyard and landscaping making it great for indoor/outdoor living.Inside, the new kitchen features new cabinets, quartz countertops, and new appliances. New LVP flooring, trim, doors, and hardware run through the home, with fresh drywall in select areas and barn doors adding a little character. At approximately 1,175 square feet, every room has been touched and its move in ready.Outdoors is where this home really stands out. A new deck and paver patio create easy indoor-outdoor living, and the yard has been extensively landscaped with new sod in the front, new lighting, and a new privacy fence with a matching front fence. Located off Chuck Dawley Boulevard near Bowman Road, you are close to the restaurants and shopping Mount Pleasant is known for, and about 20 minutes from Downtown Charleston.
- Listing Status:
- Active
- Date Added:
- November 4, 2026
- Data Last Updated:
- November 9, 2026 at 10:06PM
- Listing Office:
- Coastal Point Real Estate :
- MLS ID:
- 26030041

- General: Stoop
- Style: Ranch
- Parking: Off Street
- Roofing: Architectural
- Windows: Thermal Windows/Doors
- General: Brick VeneerCement SidingWood Siding1Crawl Space
- Originating MLS: CHS Regional MLS
- County: Charleston
- Fencing: Fence - Wooden EnclosedPrivacyWood
- Utilities: Mt. P. W/S CommDominion Energy
- Water: Public
- Sewer: Public Sewer
- Source: CHS Regional MLS
This listing courtesy of Coastal Point Real Estate
Monthly Payment
- Principal & Interest $
- Property Taxes $
- Home Insurance $
- VA Funding Fee $