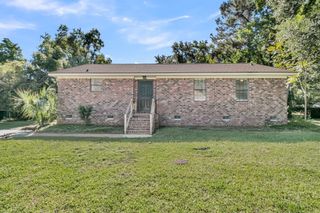
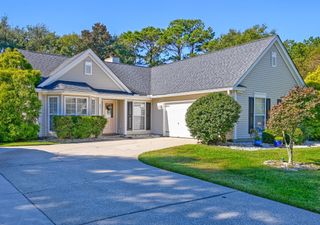
1202 Laurel Park Trail, Mount Pleasant, SC 29466
- 3 beds |
- 2 baths |
- 1,375 sqft
 Single-Family Home
 Built in 2004
 5,663sqft lot
 4 car garage
 $417/sqft
 Listed 11 days ago
Property Description
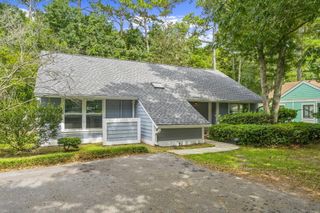
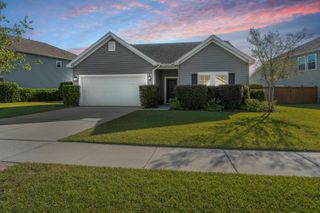
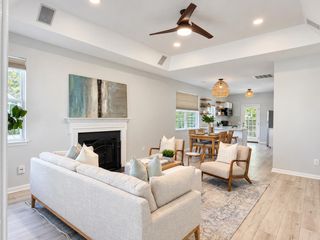
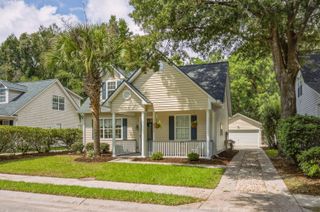
Welcome to 1202 Laurel Park Trail, a charming Charleston-style home on a corner lot in Mount Pleasant's Laurel Grove neighborhood. With 3 bedrooms, 2 full bathrooms, and a two-car garage with a workbench, this home offers comfortable living inside and out. A screened porch and fully fenced backyard provide space to relax, entertain, and enjoy the outdoors.A welcoming front porch leads into the family room, where a wood-burning fireplace accented by shiplap and floating shelves creates a cozy focal point. Luxury vinyl plank flooring flows through the main living areas, connecting the family room, dining area, and kitchen. Generous kitchen counter space makes meal preparation and entertaining easy. The roof was replaced in 2022.Upstairs, the spacious primary suite is a standout feature, offering an expansive bedroom with a versatile flex area perfect for a sitting area, home office, or reading nook. A private bathroom and walk-in closet complete this inviting retreat. Outdoor living continues with a screened porch, adjoining deck, and fenced backyard, providing plenty of room to relax or entertain. A two-car garage offers additional parking and storage. Conveniently located near shopping, dining, and everyday amenities, Laurel Grove features tree-lined streets and charming Charleston-style architecture. Discover the possibilities this Mount Pleasant home has to offer!
- Listing Status:
- Active
- Date Added:
- October 29, 2026
- Data Last Updated:
- November 9, 2026 at 9:06PM
- Listing Office:
- Coldwell Banker Realty :
- MLS ID:
- 26029429

- General: Rain Gutters
- Style: CottageTraditional
- Parking: DetachedOff Street1 Car Garage1.5 Car Garage2 Car GarageGarage Door Opener
- Roofing: Architectural
- Windows: Window Treatments
- General: Vinyl Siding2Slab
- Originating MLS: CHS Regional MLS
- County: Charleston
- Fencing: Fence - Wooden EnclosedWood
- Utilities: Mt. P. W/S CommDominion Energy
- Water: Public
- Sewer: Public Sewer
- Source: CHS Regional MLS
This listing courtesy of Coldwell Banker Realty
Monthly Payment
- Principal & Interest $
- Property Taxes $
- Home Insurance $
- VA Funding Fee $