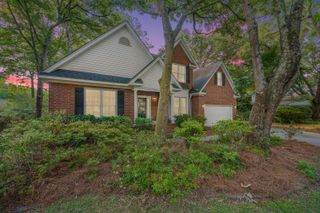
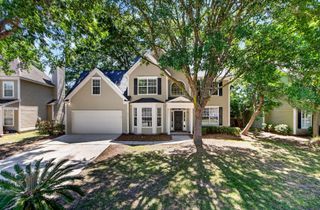
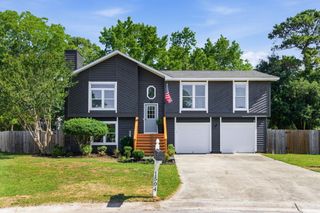
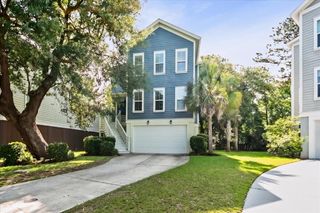
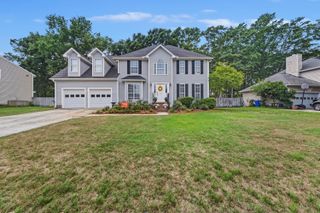
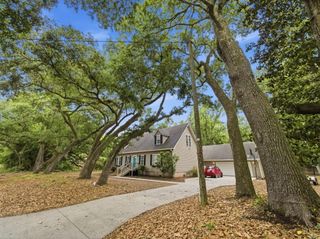
1247 Center Lake Drive, Mount Pleasant, SC 29464
- 5 beds |
- 4 baths |
- 2,325 sqft
 Single-Family Home
  Built in 1994
  9,583sqft lot
 2 car garage
  $378/sqft
  Listed 11 days ago
Property Description
Nestled on a quiet cul-de-sac in the heart of Mount Pleasant just minutes from the Isle of Palms Connector, this beautifully maintained home offers the perfect blend of comfort, style, and convenience. With 2,325 square feet of thoughtfully designed living space, this 5-bedroom, 3.5-bathroom home has been extensively updated and is truly move-in ready.Inside, you'll find durable luxury vinyl plank flooring throughout the main living areas, a beautifully updated kitchen, and fully renovated bathrooms that bring a fresh, modern feel to the home. A thoughtfully designed 2024 addition expanded the layout to include a fifth bedroom, additional bathroom, laundry room, and extra storage-offering flexibility for guests, a home office, gym space, or growing family.The spacious screened porch creates the perfect setting for relaxing mornings or entertaining evenings, all overlooking a fully fenced backyard ideal for kids, pets, and gatherings year-round. Located just minutes from the beach and Mount Pleasant Towne Centre, this home provides easy access to shopping, dining, and everything coastal living has to offer. Situated in an established neighborhood with exceptional amenities including a community pool, tennis and pickleball courts, boat and RV storage, plus access to lakes and canals for boating and fishing, the lifestyle here is hard to beat. Zoned for award-winning schools including Mamie Whitesides Elementary School, Moultrie Middle School, and Lucy Beckham High School. Recent updates include: " 2020 -- New roof, kitchen remodel, new flooring throughout, and screened porch addition " 2021 -- Primary bathroom remodel and tankless water heater " 2022 -- Ceilings scraped and entire interior freshly painted " 2023 -- Sprinkler system with separate meter added " 2024 -- Addition of 5th bedroom, additional bathroom, laundry room, and storage closet With generous living space, thoughtful upgrades, and an unbeatable location, this home offers the perfect opportunity to enjoy the very best of Lowcountry living.
- Listing Status:
- Active
- Date Added:
- May 15, 2026
- Data Last Updated:
- May 26, 2026 at 7:07AM
- Listing Office:
- Better Homes And Gardens Real Estate Palmetto :
- MLS ID:
- 26014242

- General: Lawn Irrigation
- Style: Traditional
- Parking: 2 Car Garage
- Roofing: Wood
- Windows: Thermal Windows/Doors
- General: Vinyl Siding2Slab
- Originating MLS: CHS Regional MLS
- County: Charleston
- Fencing: Fence - Wooden Enclosed
- Utilities: Dominion EnergyMt. P. W/S Comm
- Water: Public
- Sewer: Public Sewer
- Source: CHS Regional MLS
This listing courtesy of Better Homes And Gardens Real Estate Palmetto
Monthly Payment
- Principal & Interest $
- Property Taxes $
- Home Insurance $
- VA Funding Fee $