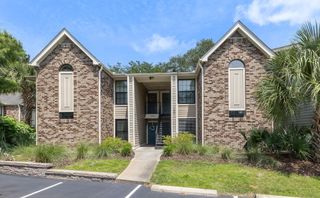
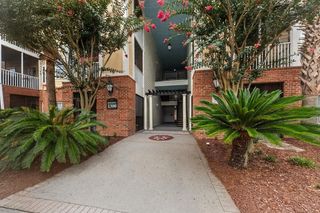
1300 Park West Boulevard 611, Mount Pleasant, SC 29466
- 2 beds |
- 1 bath |
- 1,026 sqft
 Condominium
  Built in 2000
  —— sqft lot
  1 car garage
  $327/sqft
  Listed 1 month ago
Property Description
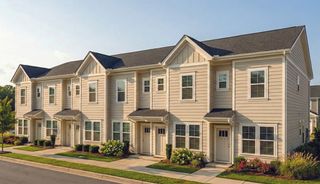
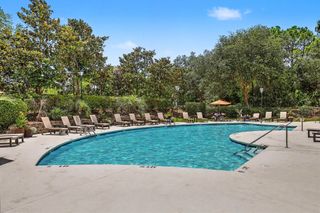
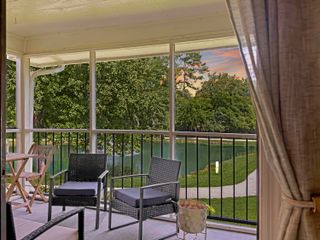
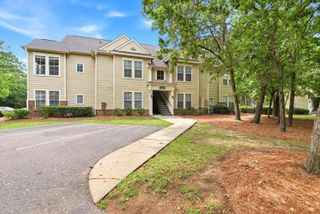
RENOVATED & MOVE-IN READY! Beautifully updated 2-bedroom, 1-bathroom 2ND FLOOR condo unit with a 1 CAR GARAGE in the gated community of Madison at Park West! This stylish condo features 9-foot ceilings, an open-concept floor plan, new luxury vinyl plank flooring (2023) throughout the main living areas & freshly painted walls throughout. The completely renovated kitchen (2026) boasts brand-new cabinetry, white quartz countertops, a designer backsplash, recessed lighting, and new appliances (including the refrigerator, stove/oven, dishwasher). The spacious primary bathroom has been tastefully updated with new vanities, new cabinetry, new fixtures, tasteful wallpaper, and a newer bathtub/shower. Additional recent updates include: HVAC (2020), Water heater (2020), Microwave (2024)Brand-new ceiling fans in both bedrooms (2026), Brand-new dining room light fixture (2026). Enjoy your morning coffee or unwind in the evening on the private porch, overlooking a peaceful wooded setting. Residents of Madison at Park West enjoy exceptional resort-style amenities, including a gated entrance, swimming pool, fitness center, clubhouse with kitchen and game room, lending library, tennis courts, walking trails, dog park, picnic area with grills & car wash station. Located just minutes from Publix, restaurants, shopping, & everyday conveniences, with easy access to Mount Pleasant Towne Centre, Beaches, Downtown Charleston & more! Experience Lowcountry living at its finest!
- Listing Status:
- Active
- Date Added:
- July 9, 2026
- Data Last Updated:
- August 10, 2026 at 5:06PM
- Listing Office:
- Brand Name Real Estate :
- MLS ID:
- 26019627

- General: NoStorage
- Parking: 1 Car Garage
- Roofing: Architectural
- General: Cement Siding3Slab
- Originating MLS: CHS Regional MLS
- County: Charleston
- Water: Public
- Sewer: Public Sewer
- Source: CHS Regional MLS
This listing courtesy of Brand Name Real Estate
Monthly Payment
- Principal & Interest $
- Property Taxes $
- Home Insurance $
- VA Funding Fee $