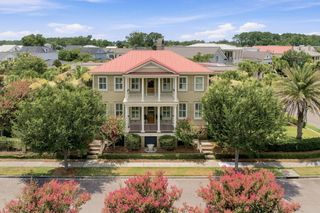
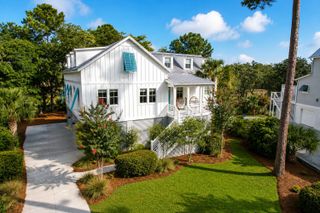
1344 Penshell Place, Mount Pleasant, SC 29464
- 4 beds |
- 6 baths |
- 3,597 sqft
 Single-Family Home
  Built in 2008
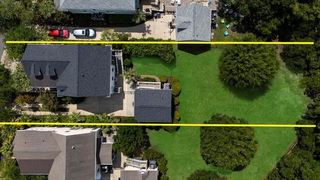
  5,663sqft lot
 1 car garage
  $612/sqft
  Listed 11 days ago
Property Description
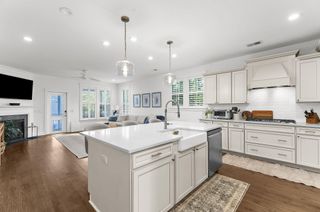
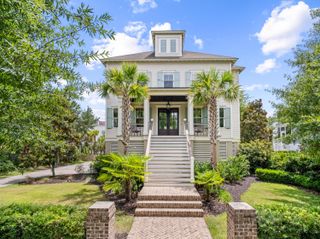
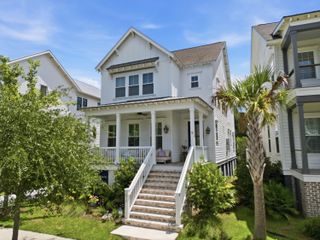
Move-in ready and set along the shores of Watermark's scenic lake, 1344 Penshell Place offers an exceptional combination of waterfront views, spacious living, and an unbeatable Mount Pleasant location just minutes from downtown Charleston, area beaches, shopping, and dining.Designed for both everyday living and entertaining, the open floor plan seamlessly connects the gourmet kitchen, dining area, and family room. The kitchen features premium appliances, abundant cabinetry, and a large center island with bar seating. In the family room, custom built-in cabinetry with a beverage refrigerator and ice maker adds both style and convenience. Expansive doors open to a large screened porch overlooking the lake, creating an ideal setting for indoor-outdoor living. A flexible first-floor bedroom with a bay window and abundant natural light offers the perfect space for guests, a home office, or additional living area. Upstairs, the spacious primary suite enjoys beautiful lake views and opens to a private porch. The en suite bath features a soaking tub, walk-in shower, dual vanities, and a walk-in closet. Two additional bedrooms each include their own en suite baths, while the finished room over the garage with a full bath provides an ideal space for guests, a media room, or recreation room. Located in the highly sought-after Watermark community, residents enjoy walking trails, parks, and a central Mount Pleasant location with convenient access to Sullivan's Island, Isle of Palms, and historic downtown Charleston. Offering beautiful waterfront views, versatile living spaces, and timeless finishes, this is Lowcountry living at its finest.
- Listing Status:
- Active
- Date Added:
- July 30, 2026
- Data Last Updated:
- August 10, 2026 at 4:08PM
- Listing Office:
- The Cassina Group :
- MLS ID:
- 26021696

- General: Yes
- Style: Traditional
- Parking: 1 Car GarageOff Street
- Roofing: Asphalt
- General: Cement Siding2Crawl Space
- Originating MLS: CHS Regional MLS
- County: Charleston
- Utilities: Dominion EnergyMt. P. W/S Comm
- Water: Public
- Sewer: Public Sewer
- Source: CHS Regional MLS
This listing courtesy of The Cassina Group
Monthly Payment
- Principal & Interest $
- Property Taxes $
- Home Insurance $
- VA Funding Fee $