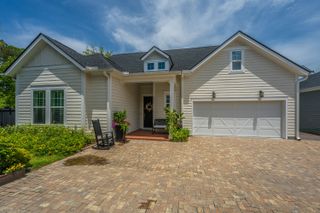
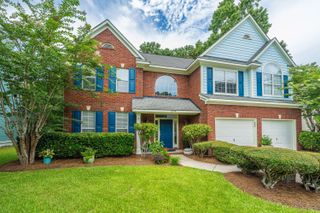
1395 Crane Creek Drive, Mount Pleasant, SC 29466
- 3 beds |
- 3 baths |
- 2,140 sqft
 Single-Family Home
  Built in 2014
  10,019sqft lot
 2 car garage
  $465/sqft
  Listed 11 days ago
Property Description
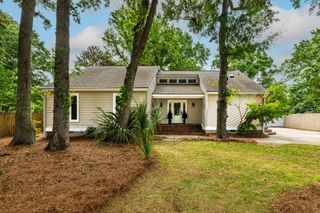
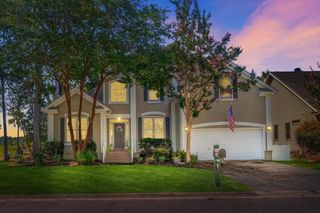
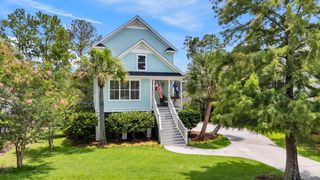
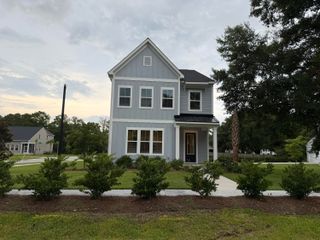
Welcome to Carolina Park and this one-owner 2-story home with an in-ground saltwater pool.The front of the home is highlighted by double front porches: a full front porch and a 2nd-floor porch from the primary suite. As you enter, a large office, living room, or flex space with French doors is on the right, and a powder room or half bath is on the left. Light from the rear screened porch highlights the open floor plan, which includes a kitchen with a spacious island/breakfast bar, an eating area, and a pantry. Your great room includes a gas-log fireplace. The kitchen features stainless steel appliances, including a range with gas-top cooking, a refrigerator, and an island with a single-bowl stainless steel sink.Off the screened porch is a saltwater pool with a large concrete apron and plenty of room to relax and entertain, surrounded by a metal fence. The detached garage has an epoxy floor and has previously been used as a "relaxation" space. The main-floor hardwood flooring extends up the stairs with hardwood treads; note some plantation shutters, where you will find 3 bedrooms and 2 baths, plus the laundry room with built-in cabinets. The primary suite features a walk-in closet, vanity with double sinks, and a large walk-in shower. Two spacious bedrooms use a full hall bath. Carolina Park has full amenities including a pool, tennis courts, and so much more. The community is home to stores, restaurants, a Charleston County public library, schools, and even Costco. Welcome home!
- Listing Status:
- Active
- Date Added:
- July 30, 2026
- Data Last Updated:
- August 10, 2026 at 5:06PM
- Listing Office:
- Coldwell Banker Realty :
- MLS ID:
- 26021728

- General: NoShed(s)
- Style: Traditional
- Pool: In Ground
- Parking: 2 Car GarageDetachedGarage Door Opener
- Roofing: Architectural
- Windows: Window Treatments
- General: Cement Siding2Raised Slab
- Originating MLS: CHS Regional MLS
- County: Charleston
- Fencing: Fence - Metal EnclosedRear Only
- Utilities: Dominion EnergyMt. P. W/S Comm
- Water: Public
- Sewer: Public Sewer
- Source: CHS Regional MLS
This listing courtesy of Coldwell Banker Realty
Monthly Payment
- Principal & Interest $
- Property Taxes $
- Home Insurance $
- VA Funding Fee $