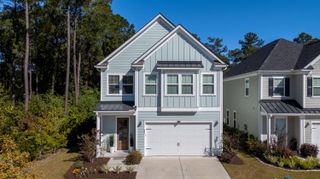
1399 Lakecrest Court, Mount Pleasant, SC 29466
- 4 beds |
- 3 baths |
- 2,289 sqft
 Single-Family Home
 Built in 1996
 0.28acre lot
 2 car garage
 $312/sqft
 Listed 11 days ago
Property Description
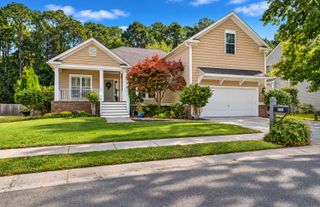
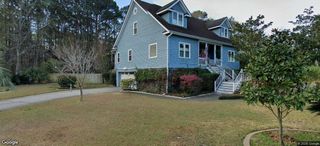
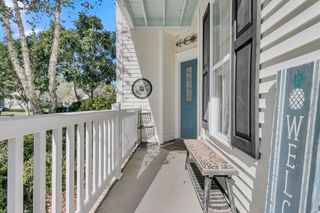
Framed by mature trees and established landscaping, 1399 Lakecrest Court offers timeless Lowcountry charm in Mount Pleasant's Brickyard Plantation. Thoughtful architectural details, inviting outdoor spaces, and a versatile floor plan create a home equally suited to quiet mornings and effortless entertaining.Inside, wide-plank wood flooring and distinctive millwork lend warmth and character, while granite countertops and a marble subway tile backsplash bring understated elegance to the kitchen. Four bedrooms and two-and-a-half baths provide flexibility for everyday living, including a fourth bedroom above the two-car garage, connected by an interior upstairs walkway. It's an ideal setting for a private office, creative studio, or guest space. Walk-in closets offer additional storage.The screened porch extends the living experience outdoors, opening to a patio and fenced backyard surrounded by established greenery. Whether enjoying morning coffee or hosting an evening gathering, this inviting retreat captures the ease of Lowcountry living. Brickyard Plantation's pools, tennis courts, recreational spaces, and boating amenities complete the lifestyle, bringing together classic coastal character and the appeal of an established Mount Pleasant community.
- Listing Status:
- Active
- Date Added:
- October 29, 2026
- Data Last Updated:
- November 9, 2026 at 9:06PM
- Listing Office:
- Exp Realty LLC :
- MLS ID:
- 26029455

- General: Rain Gutters
- Style: Traditional
- Parking: Attached2 Car Garage
- Roofing: Architectural
- Windows: Window Treatments
- General: Cement Siding2Raised Slab
- Originating MLS: CHS Regional MLS
- County: Charleston
- Fencing: Fence - Wooden Enclosed
- Utilities: Mt. P. W/S CommDominion Energy
- Water: Public
- Sewer: Public Sewer
- Source: CHS Regional MLS
This listing courtesy of Exp Realty LLC
Monthly Payment
- Principal & Interest $
- Property Taxes $
- Home Insurance $
- VA Funding Fee $