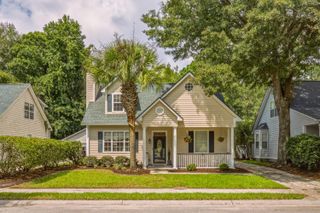
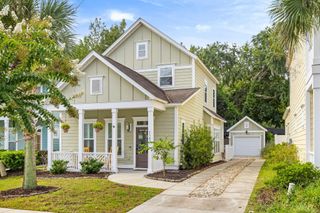
1427 Oaklanding Road, Mount Pleasant, SC 29464
- 3 beds |
- 3 baths |
- 1,552 sqft
 Single-Family Home
  Built in 1988
  7,841sqft lot
 1 car garage
  $515/sqft
  Listed 13 days ago
Property Description
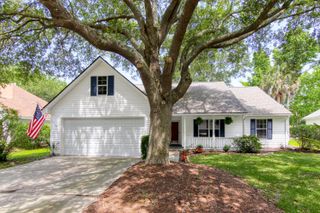
Welcome home to Oakhaven Plantation, one of the few established South Mount Pleasant neighborhoods offering a true community feel, complete with pool, courts, and playground just steps from your door. This charming 3 bedroom, 2.5 bath colonial sits on a spacious .18 acre lot and has been lovingly maintained and thoughtfully updated throughout its 1,552 square feet.From the moment you arrive, fresh landscaping and a fully fenced yard set the tone, ideal for pets, play, or simply soaking in the curb appeal. Inside, engineered hardwoods flow seamlessly across the main level, leading you to a dining room anchored by custom built-ins that add both character and function. The downstairs half bath has been refreshed with new wallpaper and vanity, offering a polished touch forguests. Out back, a private deck invites quiet morning coffees or unwinding evenings under the trees. Zoned for sought-after Mount Pleasant schools, including Mamie Whitesides Elementary, Moultrie Middle, and Lucy Beckham High, this home checks every box for families seeking both charm and practicality. And the location? Simply unbeatable. Hop on your golf cart and cruise to Old Village, or find yourself on Sullivan's Island in five minutes. Whether it's a sunset stroll to the water or a quick trip to the neighborhood pool, this is Lowcountry living at its finest. Don't miss your chance to own in one of Mount Pleasant's most desirable pockets.
- Listing Status:
- Active
- Date Added:
- September 9, 2026
- Data Last Updated:
- September 22, 2026 at 6:06PM
- Listing Office:
- Corbin & Co at EXP Realty :
- MLS ID:
- 26025333

- General: Rain Gutters
- Style: Traditional
- Parking: 1 Car GarageAttachedOff Street
- Roofing: Asphalt
- Windows: Thermal Windows/DoorsWindow Treatments
- General: Wood Siding2Slab
- Originating MLS: CHS Regional MLS
- County: Charleston
- Fencing: PrivacyWoodFence - Wooden Enclosed
- Utilities: Dominion Energy
- Water: Public
- Sewer: Public Sewer
- Source: CHS Regional MLS
This listing courtesy of Corbin & Co at EXP Realty
Monthly Payment
- Principal & Interest $
- Property Taxes $
- Home Insurance $
- VA Funding Fee $