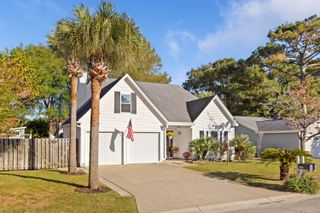
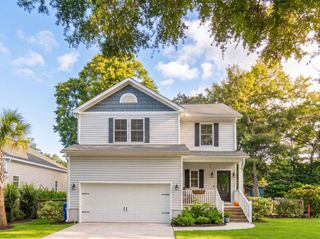
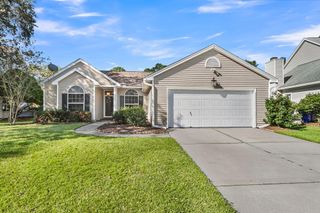
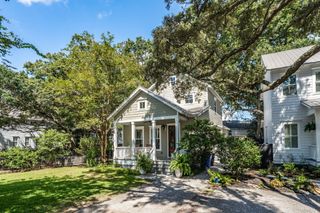
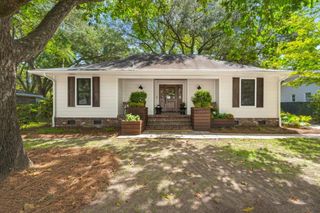
1456 Waterway Court, Mount Pleasant, SC 29464
- 3 beds |
- 2 baths |
- 1,570 sqft
 Single-Family Home
 Built in 1975
 0.37acre lot
 1 car garage
 $630/sqft
 Listed 1 month ago
Property Description
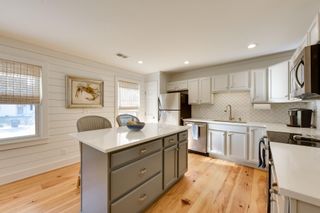
Thoughtfully reimagined and ideally positioned in one of Mount Pleasant's most desirable and established areas, 1456 Waterway Court pairs sophisticated design with the ease of a location that puts the best of the Lowcountry within reach. Mature surroundings and convenient access to the beaches, Shem Creek, Old Village, shopping, dining, and downtown Charleston create a setting that is increasingly difficult to replicate.Inside, bright, beautifully finished spaces blend crisp architectural details with warm, natural textures for a home that feels polished yet inviting. An open, effortless flow connects the main living areas, where abundant natural light and a striking painted-brick fireplace create an impressive central gathering space.The renovated kitchen is a standout, featuring expansive quartz countertops, a waterfall-edge island, custom cabinetry, statement brass lighting and hardware, designer tile, and an impressive range framed by a custom hood. The adjoining dining space adds character with detailed millwork while maintaining an easy connection to the kitchen and living areas--equally suited to everyday living and entertaining. Wide-plank flooring, updated lighting, and carefully selected finishes continue throughout the home. The beautifully redesigned bath makes its own statement with a warm wood double vanity, arched mirrors, brass fixtures, and a striking tiled tub and shower surround with a recessed mosaic niche. Beautifully updated without sacrificing warmth or character, this home offers the rare combination of elevated interiors, an established Mount Pleasant setting, and exceptional proximity to the places that define the Lowcountry lifestyle.
- Listing Status:
- Active
- Date Added:
- October 2, 2026
- Data Last Updated:
- November 10, 2026 at 2:06AM
- Listing Office:
- EXP Realty LLC :
- MLS ID:
- 26027421

- General: None
- Style: Ranch
- Parking: AttachedOff Street1 Car Garage
- Roofing: Asphalt
- General: Brick Veneer1Slab
- Originating MLS: CHS Regional MLS
- County: Charleston
- Fencing: Rear OnlyWood
- Utilities: Mt. P. W/S CommDominion Energy
- Water: Public
- Sewer: Public Sewer
- Source: CHS Regional MLS
This listing courtesy of EXP Realty LLC
Monthly Payment
- Principal & Interest $
- Property Taxes $
- Home Insurance $
- VA Funding Fee $