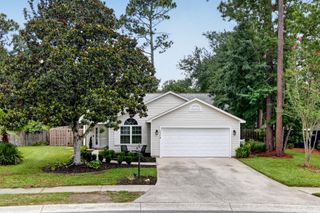
1474 Hidden Bridge Drive, Mount Pleasant, SC 29464
- 3 beds |
- 2 baths |
- 1,826 sqft
 Single-Family Home
  Built in 1989
  0.25acre lot
 2 car garage
  $383/sqft
  Listed 2 months ago
Property Description
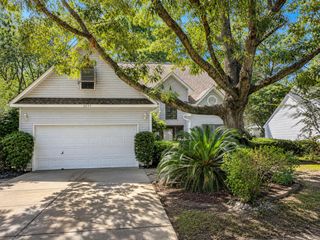
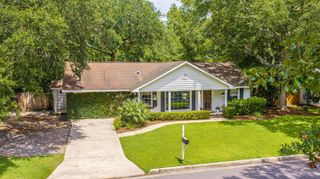
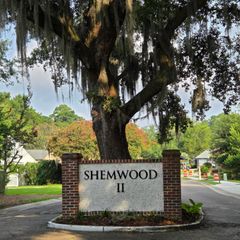
Move-In Ready Coastal Living in the Heart of Mount Pleasant!Welcome to 1474 Hidden Bridge Drive--an exceptional ranch-style home that perfectly blends comfort, style, and convenience. Nestled in the highly sought-after Cooper's Landing community, this beautifully maintained 3-bedroom, 2-bathroom home sits on a spacious quarter-acre lot and offers everything today's buyer is looking for.The home was fully renovated in 2023. Step inside to discover a bright, open floor plan complemented by new LVP floors throughout the main living areas, hallway, and bedrooms. The inviting living room features a cozy wood-burning fireplace, adds the perfect touch. Enjoy peace of mind and energy savings with installed solar panels. The updates include custom home office built, quarts countertops throughout, farmhouse sink, new soft close cabinets, new fixtures such as lights and faucets, new garbage disposal and also new appliances (Fridge, Dishwasher, Washer, Dryer and Microwave) Solar panels are leased, new saltwater pool filter 2025. The HVAC coil was replaced in 2025. The thoughtful layout continues into the comfortable screened-in sun porch--an ideal spot to relax year-round. Just beyond, your private backyard oasis awaits! Take a dip in the saltwater pool, unwind in the privacy-fenced yard, or take advantage of the storage shed and ample space for pets, gardening, or play. Location can't be beat--just a short walk to Lucy Beckham High School and only 10 minutes to the beaches of Isle of Palms, Sullivans Island and Shem Creek. Walking distance to Belle Hall Shopping and 2 miles to Towne Center. Near to many golf courses.
- Listing Status:
- Pending
- Date Added:
- May 15, 2026
- Data Last Updated:
- August 11, 2026 at 1:06AM
- Listing Office:
- Coldwell Banker Realty :
- MLS ID:
- 26014053

- General: Ceiling - Cathedral/VaultedCeiling - SmoothGarden Tub/ShowerWalk-In Closet(s)Wet BarCeiling Fan(s)Eat-in KitchenFormal LivingLiving/Dining ComboPantrySun
- Rooms: Eat-In-KitchenFormal LivingLaundryLiving/Dining ComboPantrySun
- Laundry: Laundry Room
- Flooring: Luxury Vinyl
- A/C: Central Air
- Heating: ElectricSolar
- Fireplace: Living RoomFireplace
- Eco/Green Feature: HVAC
- General: Lawn WellNoStorage
- Style: Ranch
- Pool: In Ground
- Parking: 2 Car Garage
- Roofing: Architectural
- General: Wood Siding1Slab
- Originating MLS: CHS Regional MLS
- County: Charleston
- Fencing: PrivacyFence - Wooden Enclosed
- Utilities: Dominion EnergyMt. P. W/S Comm
- Water: Public
- Sewer: Public Sewer
- Source: CHS Regional MLS
This listing courtesy of Coldwell Banker Realty
Monthly Payment
- Principal & Interest $
- Property Taxes $
- Home Insurance $
- VA Funding Fee $

 New - 20 hours ago