1544 Barquentine Drive, Mount Pleasant, SC 29464
- 3 beds |
- 2 baths |
- 1,535 sqft
 Single-Family Home
  Built in 1987
  9,583sqft lot
 2 car garage
  $1,140/sqft
  Listed 1 month ago
Property Description
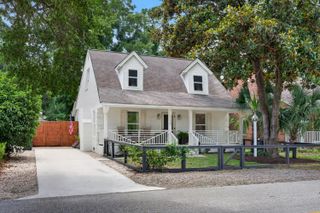
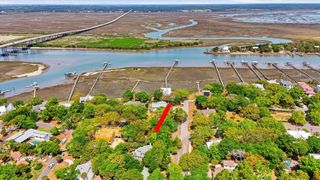
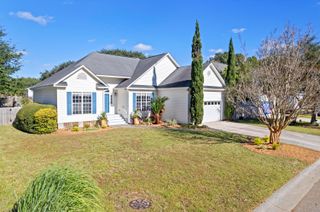
Tucked away in one of Mount Pleasant's quiet, hidden gem neighborhoods, this beautifully updated coastal home offers a rare combination of privacy, charm, and breathtaking marsh views--all just minutes from everything Charleston has to offer.From the moment you step inside, soaring vaulted ceilings, rich hardwood floors, custom built-in shelving, and a cozy fireplace create a warm, welcoming atmosphere. Natural light fills the living spaces, drawing your eye to sweeping views of the marsh, the Intracoastal Waterway, and Sullivan's Island beyond.Designed for effortless Lowcountry living, the bright, open kitchen features modern finishes, generous seating, and an easy flow for gathering with family and friends. Just outside, the spacious covered porch and adjoining deck provide the perfesetting to enjoy morning coffee, evening sunsets, and the peaceful sounds of the marsh. With three bedrooms and two full baths, this elevated home also offers abundant storage and flexible space underneath for a workshop, golf cart, kayaks, paddleboards, or all of your coastal essentials. Perfectly positioned in a peaceful enclave, you'll enjoy the serenity of marshfront living while being just minutes from historic downtown Charleston, area beaches, award-winning dining, shopping, and everything that makes the Lowcountry such a special place to call home.
- Listing Status:
- Active
- Date Added:
- June 30, 2026
- Data Last Updated:
- August 10, 2026 at 5:06PM
- Listing Office:
- The Boulevard Company :
- MLS ID:
- 26018753

- General: Rain Gutters
- Style: Traditional
- Parking: 2 Car Garage
- Roofing: Architectural
- General: Cement Siding1Raised
- Originating MLS: CHS Regional MLS
- County: Charleston
- Utilities: Dominion EnergyMt. P. W/S Comm
- Water: Public
- Sewer: Public Sewer
- Source: CHS Regional MLS
This listing courtesy of The Boulevard Company
Monthly Payment
- Principal & Interest $
- Property Taxes $
- Home Insurance $
- VA Funding Fee $