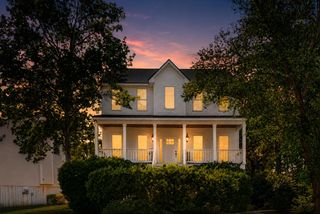
1678 William Hapton Way, Mount Pleasant, SC 29466
- 3 beds |
- 2 baths |
- 2,106 sqft
 Single-Family Home
  Built in 2000
  8,276sqft lot
 2 car garage
  $337/sqft
  Listed 5 days ago
Property Description
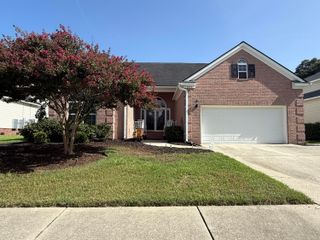
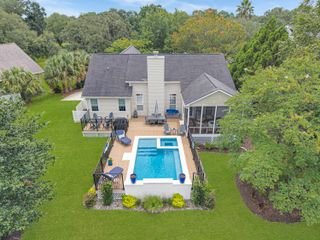
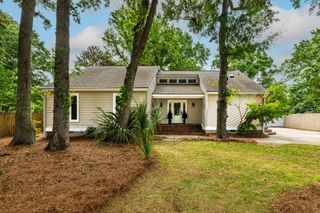
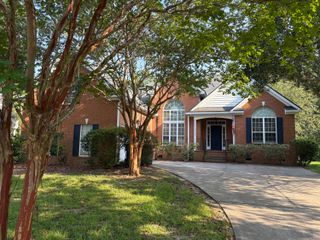
Welcome to 1678 William Hapton Way - Your Elevated Lowcountry Retreat in Park West!Perched semi-elevated in the heart of Mount Pleasant's beloved Park West community, this charming single-story home greets you with a beautiful front porch. Step inside and prepare to smile - high ceilings and abundant natural light create a bright, airy, and welcoming vibe throughout.You'll love the rich wood floors that flow seamlessly from room to room and the gorgeous kitchen with ample cabinet space and granite countertops, ideal for everything from quick breakfasts to weekend culinary adventures.The primary bedroom suite is equally impressive: a spacious master bedroom with oversized soaking tub and large walk-in closet,plus two nicely sized guest bedrooms, each with its own walk-in closet. With 3 bedrooms and 2 full bathrooms total, the layout is practical, comfortable, and full of everyday charm. Outdoors is where the real fun lives! Unwind on the front porch or the generous back deck overlooking a wooded backyard. Towering mature trees offer shade and privacy, while the fully fenced yard is perfect for pets, playtime, or backyard barbecues under the Lowcountry sky. Located in the desirable Summerlin section of Park West, you're surrounded by walking trails, pools, parks, playgrounds, and top-rated schools -- all with easy access to beaches, shopping, and dining. Home features an encapsulated crawlspace and other recent updates include a new garage door and motor, a hall bathroom vanity and paint, a new kitchen faucet and disposal, and a new rear entry door. Warm, bright, and packed with personality, 1678 William Hapton Way feels like home the moment you arrive.
- Listing Status:
- Active
- Date Added:
- August 5, 2026
- Data Last Updated:
- August 10, 2026 at 1:09PM
- Listing Office:
- Carolina One Real Estate :
- MLS ID:
- 26022354

- General: Community
- Style: Traditional
- Parking: 2 Car GarageAttachedGarage Door Opener
- Roofing: Architectural
- General: Vinyl Siding1Crawl Space
- Originating MLS: CHS Regional MLS
- County: Charleston
- Fencing: Wood
- Utilities: Dominion EnergyMt. P. W/S Comm
- Water: Public
- Sewer: Public Sewer
- Source: CHS Regional MLS
This listing courtesy of Carolina One Real Estate
Monthly Payment
- Principal & Interest $
- Property Taxes $
- Home Insurance $
- VA Funding Fee $

 New - 1 day ago