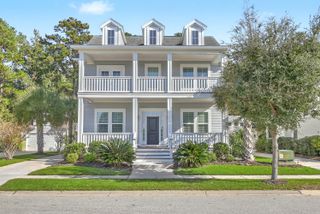
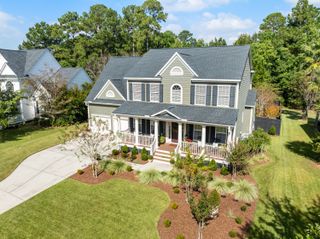
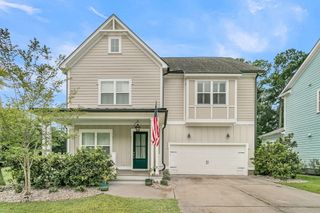
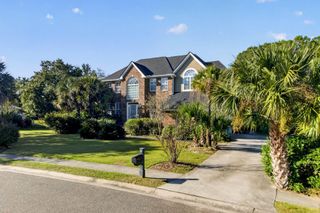
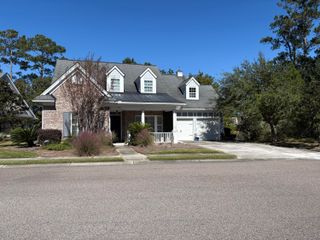
1759 Agate Bay Drive, Mount Pleasant, SC 29466
- 4 beds |
- 4 baths |
- 2,978 sqft
 Single-Family Home
 Built in 2021
 6,098sqft lot
 2 car garage
 $369/sqft
 Listed 10 days ago
Property Description
Welcome to 1759 Agate Bay Drive, located in the highly sought-after Carolina Park community of Mount Pleasant! Offering 2,955 square feet of thoughtfully designed living space, this beautiful home features 4 bedrooms, 3.5 bathrooms, a spacious bonus room, and an additional upstairs loft, providing plenty of room to spread out.An inviting full front porch welcomes you into an open floor plan ideal for everyday living and entertaining. The gourmet kitchen is the heart of the home, featuring a gas cooktop, stainless steel appliances, a large center island, and a butler's pantry offering additional storage and serving space. The kitchen flows seamlessly into the main living areas, creating an inviting space for gathering.The main-level primary bedroom is located on the 1st floor.Upstairs, you'll find additional bedrooms, a generous bonus room, and a versatile loft, providing flexible spaces for a home office, playroom, or additional living area. Enjoy Lowcountry living on the screened rear porch, perfect for relaxing or entertaining outdoors. A detached two-car garage completes the property. Carolina Park offers wonderful neighborhood amenities, including swimming pools, tennis courts, walking trails, parks, and playgrounds. Conveniently located near shopping, dining, and the beaches of Isle of Palms, this home combines spacious living, classic Lowcountry charm, and an exceptional Mount Pleasant location.
- Listing Status:
- Active
- Date Added:
- October 30, 2026
- Data Last Updated:
- November 10, 2026 at 1:06AM
- Listing Office:
- The Exchange Company, LLC :
- MLS ID:
- 26029540

- General: Rain GuttersLawn Irrigation
- Style: Charleston SingleTraditional
- Parking: Detached2 Car GarageGarage Door Opener
- Roofing: Architectural
- General: Cement Siding2Raised Slab
- Originating MLS: CHS Regional MLS
- County: Charleston
- Utilities: Berkeley Elect Co-OpMt. P. W/S CommDominion Energy
- Water: Public
- Sewer: Public Sewer
- Source: CHS Regional MLS
This listing courtesy of The Exchange Company, LLC
Monthly Payment
- Principal & Interest $
- Property Taxes $
- Home Insurance $
- VA Funding Fee $

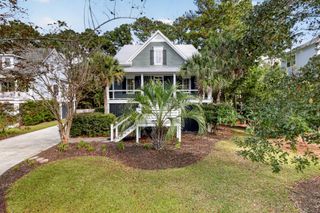
 New - 3 days ago