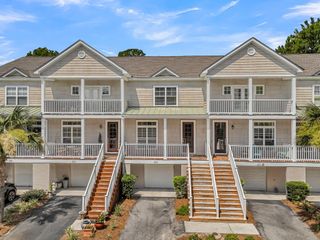
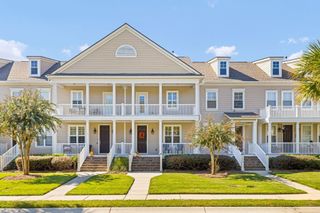
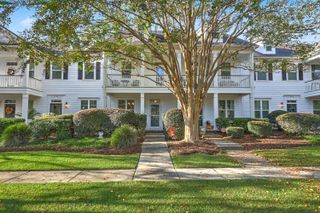
1834 Chauncy's Court, Mount Pleasant, SC 29466
- 3 beds |
- 3 baths |
- 1,828 sqft
 Town Home
 Built in 2015
 1,742sqft lot
 1 car garage
 $295/sqft
 Listed 2 months ago
Property Description
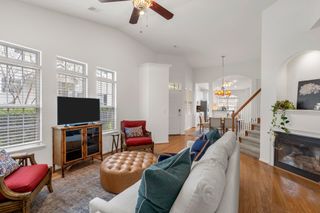
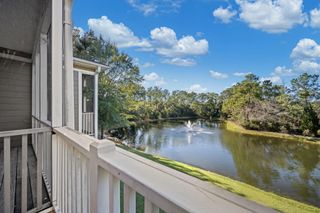
This beautifully upgraded, move-in-ready townhome offers a thoughtfully designed floor plan in the desirable Park West community. The open-concept main level features 9-foot ceilings, hardwood floors, and abundant natural light, creating a welcoming setting for both everyday living and entertaining.The well-appointed kitchen includes upgraded cabinetry, granite countertops, a tiled backsplash, stainless steel appliances, a four-burner gas range, and upgraded plumbing fixtures. A generous center island with a deep sink provides additional workspace and seating. The adjoining screened porch overlooks a peaceful wooded area, offering privacy and a comfortable place to relax.Upstairs, the spacious primary suite features a walk-in closet and a private bathroom with a dual-sink vanity and an oversized walk-in shower. Two additional bedrooms, each with a walk-in closet, share a second full bathroom. Living in Park West offers a wonderful blend of recreation, convenience, and Lowcountry lifestyle. Residents can enjoy nearby walking trails, swimming, tennis, playgrounds, athletic fields, and community gathering spaces, along with convenient access to shopping, dining, schools, and everyday essentials. Beaches, boating, golf, and the many attractions of Mount Pleasant are also within easy reach, making this an ideal place to enjoy an active and connected lifestyle.
- Listing Status:
- Active
- Date Added:
- September 5, 2026
- Data Last Updated:
- November 11, 2026 at 5:07AM
- Listing Office:
- ChuckTown Homes Powered By LPT Realty :
- MLS ID:
- 26025138

- General: Rain Gutters
- Parking: Attached1 Car GarageGarage Door Opener
- Roofing: Architectural
- General: Cement Siding2Slab
- Originating MLS: CHS Regional MLS
- County: Charleston
- Utilities: Mt. P. W/S CommDominion Energy
- Water: Public
- Sewer: Public Sewer
- Source: CHS Regional MLS
This listing courtesy of ChuckTown Homes Powered By LPT Realty
Monthly Payment
- Principal & Interest $
- Property Taxes $
- Home Insurance $
- VA Funding Fee $

 New - 23 hours ago