1931 Chatelain Way, Mount Pleasant, SC 29464
- 1 bed |
- 1 bath |
- 866 sqft
 Condominium
  Built in 1999
  —— sqft lot
  —— car garage
  $375/sqft
  Listed 1 month ago
Property Description
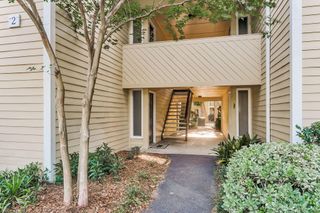
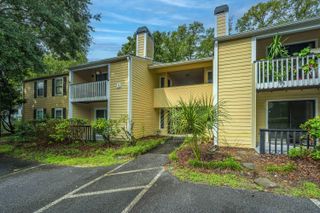
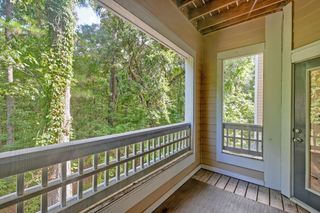
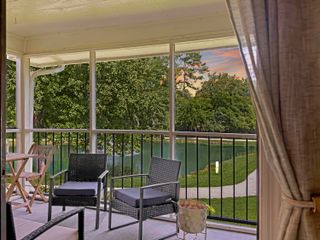
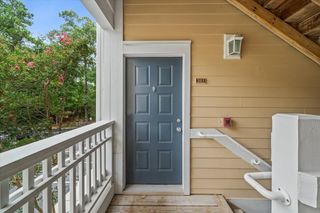
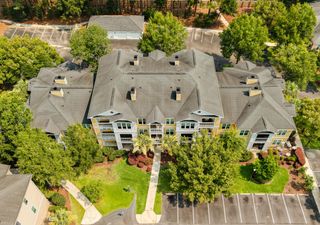
Beautiful, upgraded, pristine top-floor condo in the gated community of Southampton Pointe in the heart of Mount Pleasant. Over $14,000 in Improvements (see Documents Tab for detail). This 1 bedroom, 1 bathroom condo is in a preferred building, set back from the parking lot amongst the magnificent grand oak trees. Inside you'll find custom black painting on select walls and trim as well as black wainscoting in the dining area to provide a designer's contrast. An accent wall in the family room showcases the wood-burning fireplace. Ceramic tile flooring in the foyer leads to the bright can lit kitchen with stainless appliances and white cabinetry. Gleaming wood laminate flooring takes you through the family room, dining area and through the office/sunroom area as well as the bedroom.A black barn door was added to the bath room entry to highlight the wall painting contrast. The balcony provides beautiful views of the well-kept landscaping and grand oak trees and screening was added to capture cool breezes. The bedroom has an extra-large walk-in closet, and the bathroom leads to the laundry room with new washer and dryer. Southampton Pointe has some of the best amenities around, featuring a beautiful pool, clubhouse, tennis courts, pickleball, dog park, trails and ponds, grilling area and firepits, car wash, gym, and secured boat parking! Located in the heart of Mt Pleasant, within sight of Lucy Beckham HS, minutes to Towne Center, minutes to the beaches, tons of restaurants, shopping, I-526, and more.
- Listing Status:
- Active
- Date Added:
- July 5, 2026
- Data Last Updated:
- August 10, 2026 at 6:06PM
- Listing Office:
- Blue Heron Real Estate, LLC :
- MLS ID:
- 26019213

- General: BalconyNoStorage
- Roofing: Architectural
- General: Cement Siding1RaisedSlab
- Originating MLS: CHS Regional MLS
- County: Charleston
- Utilities: Dominion EnergyMt. P. W/S Comm
- Water: Public
- Sewer: Public Sewer
- Source: CHS Regional MLS
This listing courtesy of Blue Heron Real Estate, LLC
Monthly Payment
- Principal & Interest $
- Property Taxes $
- Home Insurance $
- VA Funding Fee $

 New - 2 days ago