1946 Trimbleston Place, Mount Pleasant, SC 29464
- 3 beds |
- 3 baths |
- 1,561 sqft
 Single-Family Home
  Built in 1990
  7,405sqft lot
 —— car garage
  $371/sqft
  Listed 18 days ago
Property Description
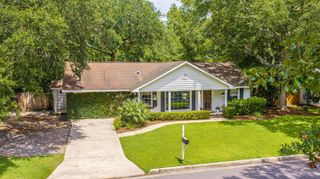
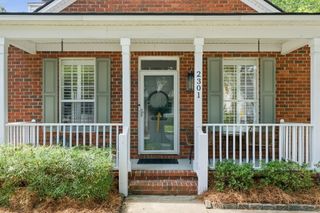
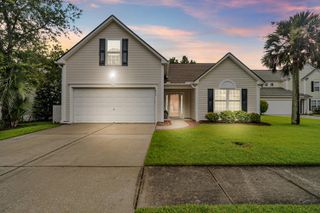
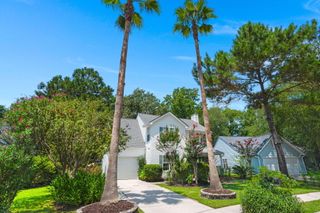
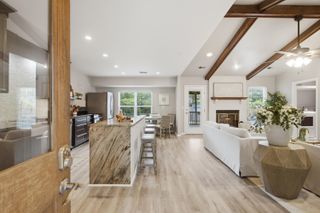
Welcome to 1946 Trimbleston PlaceCharming 3-bedroom, 2.5-bath home tucked into a wooded homesite in the desirable Longpoint subdivision of South Mount Pleasant, with recently added laminate floors in the living and dining rooms, a cozy wood burning fireplace, and a converted garage offering versatile bonus living space - ideal for a home office, playroom, or additional lounge area, or can easily be reconverted back to a garage. The primary suite and two additional bedrooms are all conveniently located upstairs.Step inside to a welcoming foyer with tile flooring that flows into a spacious living room. The dining room has natural light from a charming bay window, perfect for entertaining. The kitchen offers a functional layout, and opens conveniently to the dining space. The laundry is tucked just off the kitchen. Upstairs, the primary bedroom offers a vaulted ceiling and abundant natural light, while the two secondary bedrooms provide comfortable space for family, guests, or a home office setup. Outside, enjoy a private, tree-shaded backyard backing up to a peaceful wooded buffer -- a rare retreat within an established community. Longpoint Subdivision is home to Palmetto Islands County Park that features captivating marsh views, pathways, biking, paddle boating, and a splash island waterpark. The location can't be beat -- just minutes to the Belle Hall Shopping Center with grocery, dining, and shopping, with easy access to all that South Mount Pleasant has to offer.
- Listing Status:
- Active
- Date Added:
- July 23, 2026
- Data Last Updated:
- August 10, 2026 at 4:08PM
- Listing Office:
- The Boulevard Company :
- MLS ID:
- 26021088

- General: None
- Style: Traditional
- Parking: Off StreetConverted Garage
- Roofing: Architectural
- General: Vinyl Siding2Slab
- Originating MLS: CHS Regional MLS
- County: Charleston
- Fencing: Fence - Wooden Enclosed
- Utilities: Dominion Energy
- Sewer: Public Sewer
- Source: CHS Regional MLS
This listing courtesy of The Boulevard Company
Monthly Payment
- Principal & Interest $
- Property Taxes $
- Home Insurance $
- VA Funding Fee $

 New - 3 days ago