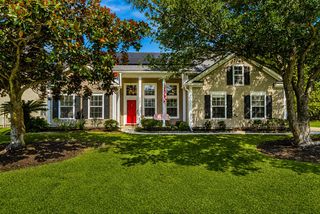
2113 Baldwin Park Drive, Mount Pleasant, SC 29466
- 4 beds |
- 2 baths |
- 1,703 sqft
 Single-Family Home
  Built in 2003
  6,534sqft lot
 2 car garage
  $367/sqft
  Listed 1 day ago
Property Description
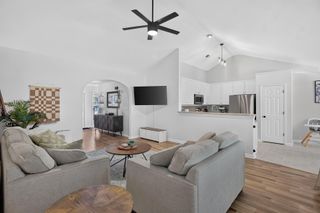
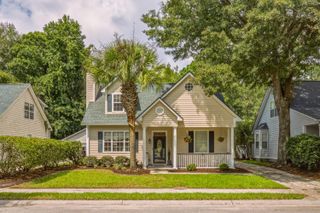
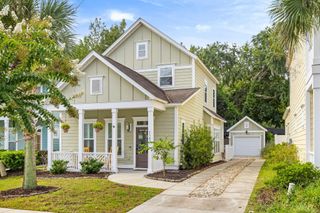
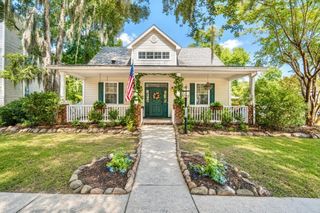
This one feels good the minute you walk in. Vaulted ceilings and big natural light set the tone, bamboo floors run underfoot, and crown molding adds a finished touch throughout. It's the kind of home that's clearly been cared for, and it shows. The kitchen works as hard as it looks, with granite countertops and a gas range for anyone who takes dinner seriously. Cooler evenings call for the gas fireplace. Warmer ones belong on the screened porch, looking out over a private backyard that feels tucked away from everything. The smart upgrades are already done. New impact-rated windows bring peace of mind when storm season rolls around. A tankless water heater means endless hot water and lower bills. And no flood insurance required, which in the Lowcountry is a quiet luxury all its own.Then there's Park West. Clubhouse, pool, tennis and pickleball courts, a fitness area, parks, and miles of walking and jogging trails winding through the neighborhood. Morning run, afternoon swim, evening match. It's all right here, minutes from Mt. Pleasant's best shopping, dining, and the beaches. Well maintained, thoughtfully updated, and ready for its owner. Come see it.
- Listing Status:
- Active
- Date Added:
- September 21, 2026
- Data Last Updated:
- September 22, 2026 at 10:06PM
- Listing Office:
- EXP Realty LLC :
- MLS ID:
- 26026317

- General: Rain Gutters
- Style: Traditional
- Parking: 2 Car Garage
- Roofing: Architectural
- General: StuccoVinyl Siding2Slab
- Originating MLS: CHS Regional MLS
- County: Charleston
- Fencing: Fence - Wooden EnclosedPrivacy
- Utilities: Mt. P. W/S CommDominion Energy
- Water: Public
- Sewer: Public Sewer
- Source: CHS Regional MLS
This listing courtesy of EXP Realty LLC
Monthly Payment
- Principal & Interest $
- Property Taxes $
- Home Insurance $
- VA Funding Fee $

 New - 2 days ago