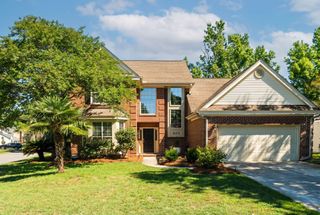
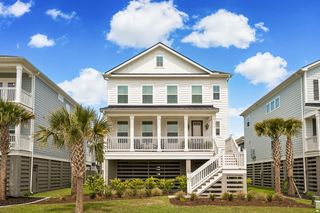
2304 Skyler Drive, Mount Pleasant, SC 29466
- 5 beds |
- 3 baths |
- 2,738 sqft
 Single-Family Home
  Built in 2016
  6,970sqft lot
 2 car garage
  $420/sqft
  Listed 11 days ago
Property Description
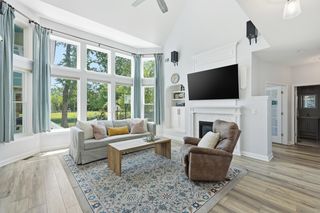
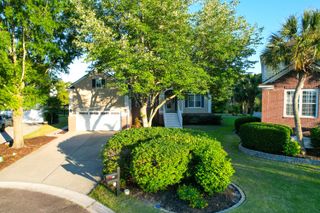
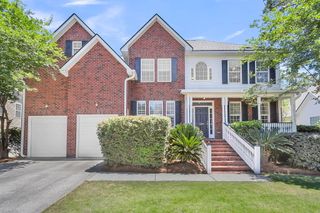
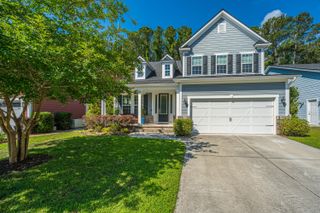
Welcome to Mt. Pleasant's sought-after Oyster Point neighborhood, minutes from Isle of Palms, Towne Centre, Downtown Charleston, and top public schools. This bright Angel Oak floor plan sits on a private fenced lot with a deck ideal for grilling/entertaining. Inside features an open living area, spacious kitchen, first-floor flex room/office, upstairs primary suite, three additional bedrooms, loft/second family room, and upstairs laundry. Enjoy Oyster Point amenities including a community dock for fishing/crabbing, junior Olympic pool with cabanas, two-story fitness center, walking/biking trails, tennis courts, jewel lawn, fireplace, play areas, and historic Fort Palmetto site. New disposal, ceiling fans, microwave and refrigerator in 2025; washer and dryer in 2023; Storm shutters in 2018.
- Listing Status:
- Active
- Date Added:
- May 15, 2026
- Data Last Updated:
- May 26, 2026 at 7:07AM
- Listing Office:
- EXP Realty LLC :
- MLS ID:
- 26014235

- General: Lawn Irrigation
- Style: Traditional
- Parking: 2 Car GarageAttached
- Roofing: Architectural
- General: Cement Siding2Crawl Space
- Originating MLS: CHS Regional MLS
- County: Charleston
- Fencing: Wood
- Utilities: Dominion EnergyMt. P. W/S Comm
- Water: Public
- Sewer: Public Sewer
- Source: CHS Regional MLS
This listing courtesy of EXP Realty LLC
Monthly Payment
- Principal & Interest $
- Property Taxes $
- Home Insurance $
- VA Funding Fee $