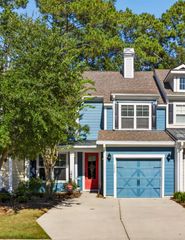
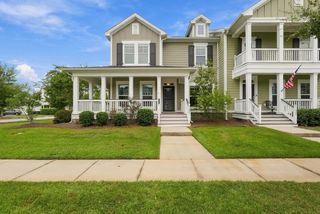
2459 Draymohr Court, Mount Pleasant, SC 29466
- 3 beds |
- 3 baths |
- 2,432 sqft
 Town Home
 Built in 2003
 4,356sqft lot
 2 car garage
 $275/sqft
 Listed 18 days ago
Property Description
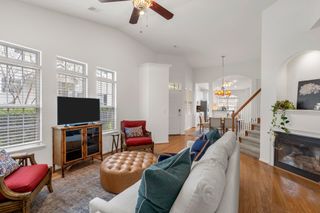
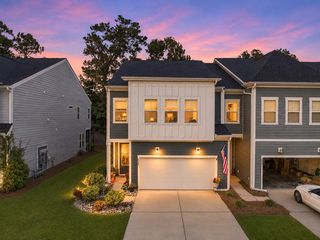
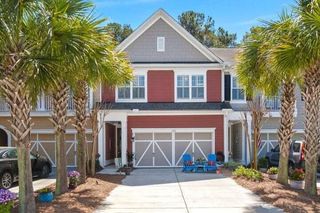
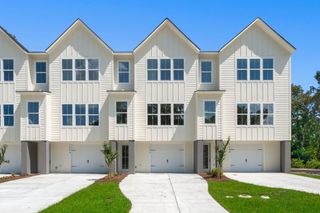
Welcome to 2459 Draymohr, a spacious two-story end-unit townhome located in the desirable Keswick section of Park West in Mount Pleasant! This home offers a thoughtfully designed floor plan with generous living areas and plenty of room to spread out. The expansive kitchen features abundant cabinetry, ample countertop space, and exceptional storage, making it ideal for everyday living and entertaining. The kitchen opens to the dining and living areas, creating an inviting space for gatherings. A cozy fireplace anchors the living room, while a separate main-level study provides the perfect space for a home office or flex room.Upstairs, the generously sized primary suite offers a private retreat with a spacious bedroom, walk-in closet, , en-suite bathroom and a separate sitting room that provides flexibility for a variety of uses, including a lounge ,nursery, or additional workspace or this room can become a 4th bedroom with a little renovation. Two additional bedrooms, a guest bath and laundry area complete this floor. Park West offers an impressive array of community amenities, including swimming pools, tennis courts, a clubhouse, playgrounds, and walking and biking trails. The community also provides convenient access to shopping, dining, schools, and recreational facilities. With its spacious layout, versatile living areas, and desirable end-unit location, this townhome offers an excellent opportunity to enjoy the convenience and lifestyle of one of Mount Pleasant's most established communities.
- Listing Status:
- Active
- Date Added:
- October 23, 2026
- Data Last Updated:
- November 10, 2026 at 7:07AM
- Listing Office:
- Carolina One Real Estate :
- MLS ID:
- 26029100

- General: None
- Parking: 2 Car GarageGarage Door Opener
- Roofing: Asphalt
- General: Brick VeneerVinyl Siding2Slab
- Originating MLS: CHS Regional MLS
- County: Charleston
- Utilities: Mt. P. W/S CommDominion Energy
- Water: Public
- Sewer: Public Sewer
- Source: CHS Regional MLS
This listing courtesy of Carolina One Real Estate
Monthly Payment
- Principal & Interest $
- Property Taxes $
- Home Insurance $
- VA Funding Fee $