2660 Magnolia Woods Drive, Mount Pleasant, SC 29464
- 5 beds |
- 3 baths |
- 3,104 sqft
 Single-Family Home
  Built in 2001
  0.28acre lot
 2 car garage
  $532/sqft
  Listed 4 days ago
Property Description
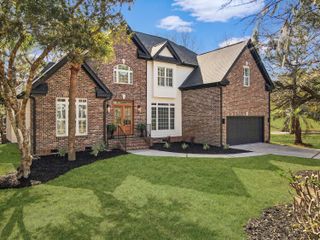
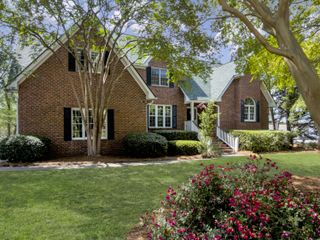
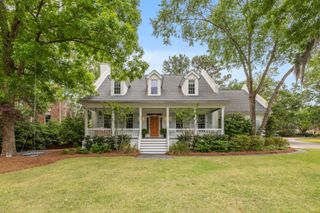
In the heart of Mount Pleasant, just over 3.5 miles to the beaches of Isle of Palms, this exceptional home features a luxurious primary suite and guest bedroom conveniently located on the main level. With over $150,000 in upgrades, this turnkey residence offers refined Lowcountry living on a serene pond-front homesite in the highly sought-after Seaside Farms community. Perfectly positioned on an elevated, over quarter-acre lot, the home seamlessly blends luxury, comfort, and convenience less than half a mile from the shops and restaurants of The Shoppes at Seaside Farms and only 8 miles from historic downtown Charleston.From the moment you arrive, the home's impeccable curb appeal makes a lasting impression.A freshly painted exterior, mature landscaping, and an expansive front porch welcome you into a beautifully updated interior filled with timeless finishes and thoughtful design. Inside, you'll find gleaming hardwood floors, extensive crown molding, fresh paint throughout, updated fixtures and ceiling fans, and a bright, open floor plan designed for both elegant entertaining and everyday living. The formal dining room, located just off the foyer, features a charming window overlooking the front porch and seamless access to the Butler's pantry and kitchen. Across the foyer, glass-front French doors open to a bright and inviting office/study. At the heart of the home, the stunning family room showcases soaring vaulted ceilings, a cozy fireplace flanked by custom built-ins, and picturesque views of the backyard and tranquil pond beyond. The beautifully appointed kitchen offers abundant white cabinetry, stainless steel appliances including a new refrigerator and dishwasher, and a convenient Butler's pantry. An adjoining breakfast area opens directly to the screened porch, creating the perfect indoor-outdoor flow. The spacious main-level primary suite is a true retreat, filled with natural light and designed for relaxation. Double doors lead to the luxurious en suite bath featuring dual vanities, a jetted soaking tub, step-in shower, and a generous walk-in closet. A secondary bedroom and beautifully remodeled full bath with shiplap accents, stylish tile, and updated flooring are also located on the main level. The renovated laundry room is equally impressive with gleaming tile floors, cabinetry, and a utility sink. Step outside to the updated screened porch and take in the peaceful pond views. Downstairs, the expansive new patio and fenced backyard shaded by mature trees create an ideal setting for entertaining, dining al fresco, or simply unwinding. Upstairs, updated flooring continues throughout three spacious additional bedrooms and a full bath, offering flexibility for guests, family, or additional work-from-home space. Residents of Seaside Farms enjoy access to outstanding community amenities including a swimming pool, walking trails, and a neighborhood play park. Luxury, lifestyle, and location come together beautifully in this extraordinary home. *Some images have been virtually enhanced.
- Listing Status:
- Active
- Date Added:
- May 22, 2026
- Data Last Updated:
- May 26, 2026 at 7:07AM
- Listing Office:
- Matt O'Neill Real Estate :
- MLS ID:
- 26014973

- General: Rain Gutters
- Style: Traditional
- Parking: 2 Car GarageAttached
- Roofing: Architectural
- General: Cement Siding2Raised
- Originating MLS: CHS Regional MLS
- County: Charleston
- Fencing: Wood
- Water: Public
- Sewer: Public Sewer
- Source: CHS Regional MLS
This listing courtesy of Matt O'Neill Real Estate
Monthly Payment
- Principal & Interest $
- Property Taxes $
- Home Insurance $
- VA Funding Fee $