2772 Oak Manor Drive, Mount Pleasant, SC 29466
- 5 beds |
- 4 baths |
- 4,307 sqft
 Single-Family Home
  Built in 2005
  0.3acre lot
 3 car garage
  $324/sqft
  Listed 2 months ago
Property Description
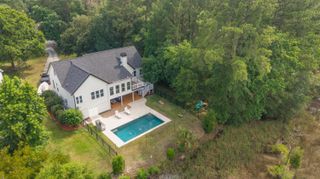
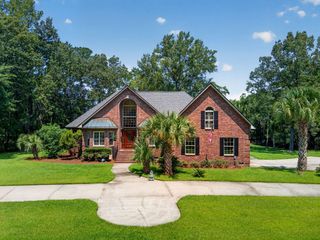
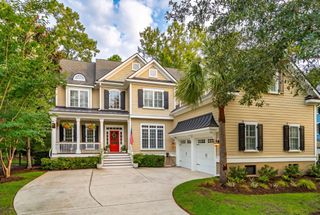
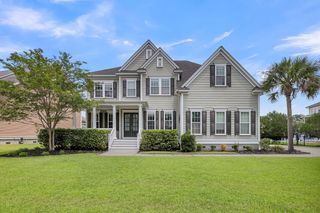
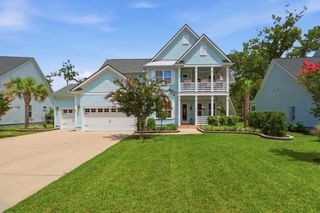
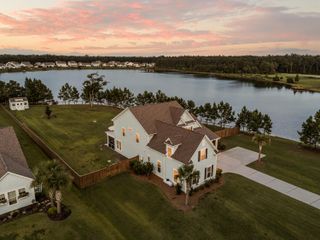
Absolutely gorgeous home in quiet section of Dunes West. Water views of the Wando River and incredible sunset watching from your huge front porch. Yard has room for pool! Thermador full-height refrigerator wall, Thermador dual wine column refrigeration, in-wall barista system. Soft ball ice machine in cocktail bar. Ilve 60'' professional range culinary centerpiece, commercial-grade performance, Italian made. Custom artisan cook hood handmade to match range. Stone countertops and full-height backsplashes. High ceilings and hardwood floors throughout with plenty of closet space. 1BR/BA first floor. The second floor has the primary suite and 3 more BR/BAs. The primary bedroom has its own sitting room along with three walk-in closets, one being a Dream Closet with Custom Cabinetry & Lighting! The bathroom itself has been renovated with a new soaking tub, separate shower and dual vanities. Fantastic large bunk room and media space on the third floor with room for your music studio and gym! You also have a giant 3 car garage, whole house home generator, Large screen porch which looks out over a beautiful fenced in yard with a custom fountain. The neighborhood amenities are also second to none with pool, tennis courts, pickleball courts, play park, walking/jogging trails and clubhouse! You can also join the golf club if you desire. Shopping and schools are located near by so do not miss this opportunity to have it all. The elegant, ever-blooming fountain garden was designed by a Master Gardener to evoke the gardens of Middleton Place. It features ten varieties of historic camellias propagated from Magnolia's 150-year-old trees, providing abundant winter blooms and endless arrangements. Spring brings multicolored azaleas and irises; summer offers Asiatic lilies, blueberries, and blackberries; and fall yields figs. A magnificent shaded "outdoor room" creates the perfect setting for entertaining.
- Listing Status:
- Active
- Date Added:
- May 15, 2026
- Data Last Updated:
- August 10, 2026 at 7:06PM
- Listing Office:
- The Cassina Group :
- MLS ID:
- 26014088

- General: Lawn Irrigation
- Style: Traditional
- Parking: 3 Car Garage
- Roofing: ArchitecturalFiberglass
- Windows: Thermal Windows/Doors
- General: Cement Siding3Crawl Space
- Originating MLS: CHS Regional MLS
- County: Charleston
- Fencing: Fence - Metal Enclosed
- Utilities: Dominion EnergyMt. P. W/S Comm
- Water: Public
- Sewer: Public Sewer
- Source: CHS Regional MLS
This listing courtesy of The Cassina Group
Monthly Payment
- Principal & Interest $
- Property Taxes $
- Home Insurance $
- VA Funding Fee $