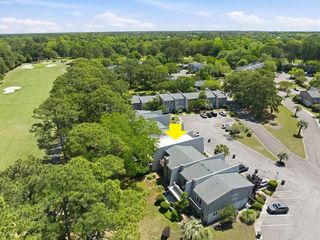
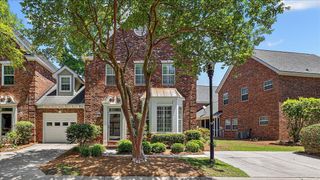
312 Mallard Court, Mount Pleasant, SC 29464
- 3 beds |
- 3 baths |
- 1,805 sqft
 Town Home
  Built in 1984
  3,920sqft lot
 2 car garage
  $388/sqft
  Listed 19 days ago
Property Description
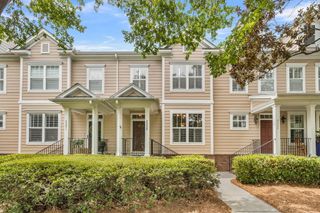
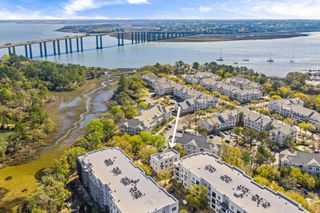
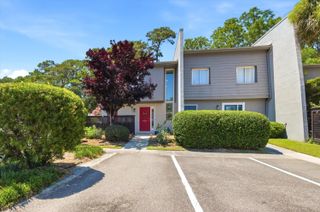
Centrally located, Sandpiper Pointe is a hidden gem offering a low HOA fee, neighborhood pool, community fishing dock, and effortless Lowcountry living. Walk to the Ravenel Bridge or spend the day at Mount Pleasant Memorial Waterfront Park, with its dog park, splash pad, fishing pier, pickleball and basketball courts, and sweeping Cooper River views. With shopping, restaurants, grocery stores, downtown Charleston, and the beaches all within easy reach, this location truly delivers. This move-in ready 3-bedroom, 2.5-bath townhome offers something increasingly hard to find in this location--a detached 2-car garage, spacious private backyard, and quiet cul-de-sac setting. Interior features include: *Open living room with wood-burning fireplace and built-in shelving *Spacious kitchen withgranite countertops, white Shaker cabinetry, and decorative glass tile backsplash *Beautiful, light-filled dining room with vaulted ceiling and direct backyard access *First-floor primary suite with tall ceilings, dual closets, and ensuite bath *Wide-plank engineered wood flooring throughout the first floor *Two additional bedrooms upstairs with shared full bath *Walk-in laundry room and attic storage Outdoor features include: *Detached 2-car garage *Spacious, fully fenced private backyard *Quiet cul-de-sac location *Enclosed storage porch with direct backyard access--a versatile bonus space with plenty of potential for a workshop, hobby space, garden room, or additional outdoor living area *Walkability, convenience, outdoor living, and an incredible Mount Pleasant location--all wrapped into one fantastic home!
- Listing Status:
- Active
- Date Added:
- July 22, 2026
- Data Last Updated:
- August 10, 2026 at 6:06PM
- Listing Office:
- The Cassina Group :
- MLS ID:
- 26021890

- General: None
- Parking: 2 Car GarageDetached
- Roofing: Asphalt
- Windows: Window Treatments - Some
- General: Stucco2Slab
- Originating MLS: CHS Regional MLS
- County: Charleston
- Fencing: Privacy
- Utilities: Dominion EnergyMt. P. W/S Comm
- Water: Public
- Sewer: Public Sewer
- Source: CHS Regional MLS
This listing courtesy of The Cassina Group
Monthly Payment
- Principal & Interest $
- Property Taxes $
- Home Insurance $
- VA Funding Fee $