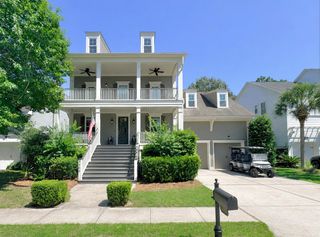
3438 Attley Street, Mount Pleasant, SC 29466
- 5 beds |
- 4 baths |
- 3,331 sqft
 Single-Family Home
  Built in 2003
  8,712sqft lot
 2 car garage
  $382/sqft
  Listed 2 months ago
Property Description
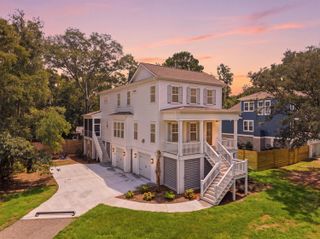
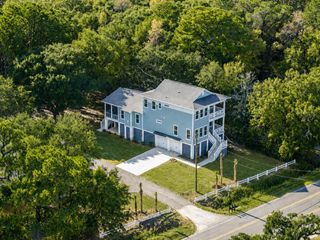
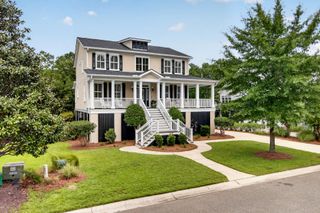
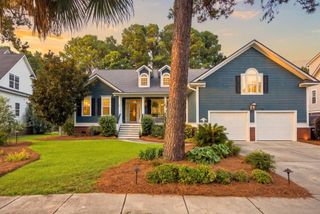
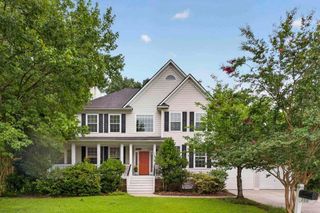
PRICE IMPROVEMENT! Welcome to 3438 Attley Street, a beautifully updated home located in the highly desirable Hamlin Plantation community of Mount Pleasant! Situated on a premium corner lot overlooking a large pond, this immaculate 5 bedroom, 4 bathroom residence perfectly combines luxury, comfort, and convenience. Inside, you'll find extensive recent upgrades including a stunning fully updated kitchen with Freshly painted cabinets, Quartz countertops, Custom Backsplash, hardwood floors throughout along with a Rinnai tankless water heater, custom built-ins in the Living Area just off the Kitchen, Glass French doors creating the perfect home office, and a beautifully enhanced media room that acts as a secondary living room, Game Room, or perfect Playroom.The Main level features 1 bedroom & 1 full bathroom while upstairs you will find the Primary/Master Bedroom & Bathroom, and 3 Bedrooms with 2 Full Bathrooms. Off the Kitchen you will find a large screened in porch, easy to maintain yard, and a detached 2 car garage with ample attic storage. Perfect area to enjoy your morning coffee overlooking the pond or share a meal with friends & family in the backyard. Beyond the home itself, Hamlin Plantation offers one of Mount Pleasant's most sought-after lifestyles with resort-style amenities including a clubhouse, pool with waterslide, fitness center, tennis courts, walking trails, and easy access to Isle of Palms beaches, shopping, dining. This turn-key home is an incredible opportunity in one of Charleston's premier communities, Schedule your showing today before it's gone!
- Listing Status:
- Active
- Date Added:
- May 15, 2026
- Data Last Updated:
- August 11, 2026 at 3:08AM
- Listing Office:
- Century 21 Palms Realty :
- MLS ID:
- 26014081

- General: None
- Style: Traditional
- Parking: 2 Car GarageDetached
- Roofing: Architectural
- General: Cement Siding2Crawl Space
- Originating MLS: CHS Regional MLS
- County: Charleston
- Fencing: Wood
- Water: Public
- Sewer: Public Sewer
- Source: CHS Regional MLS
This listing courtesy of Century 21 Palms Realty
Monthly Payment
- Principal & Interest $
- Property Taxes $
- Home Insurance $
- VA Funding Fee $

 New - 3 days ago