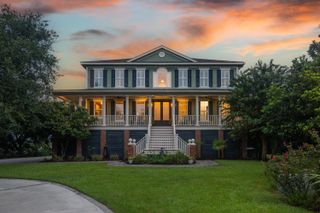
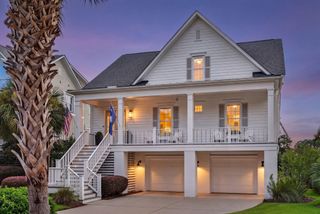
3898 Summerton Street, Mount Pleasant, SC 29466
- 5 beds |
- 4 baths |
- 3,500 sqft
 Single-Family Home
  Built in 2027
  0.47acre lot
 2 car garage
  $643/sqft
  Listed 12 days ago
Property Description
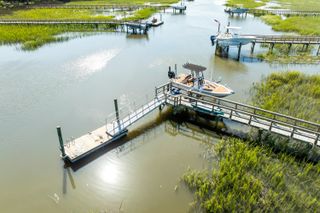
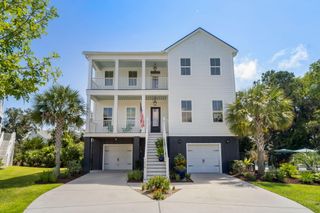
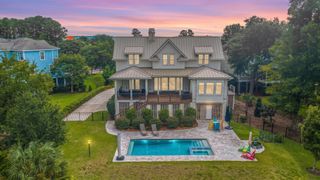
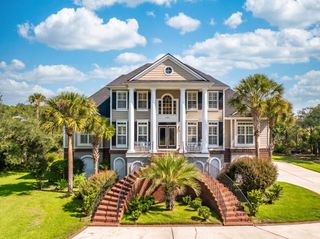
THIS IS RIVERSIDE'S VERY LAST CUSTOM NEW CONSTRUCTION HOME - EVER! The most exclusive AND VERY LAST new construction offering in Riverside at Carolina Park. Over the last dozen-plus years, Riverside has shaped itself into a mature custom homes community where beauty and community come together in Mt. Pleasant, SC. The Preserve Section consists of a curated collection of only 13 homes! This home is to be ready 1Q 2027. Pool and fencing possible however not included. See photos of both for examples. 3898 Summerton Street offers approximately 3,500 SF, 5 bedrooms and 3.5 baths, with a design that feels warm, tailored and remarkably cohesive. The selections throughout were chosen to work together rather than compete. See the Look Book in documents section, selections are subject to change.The well-appointed kitchen pairs warm cabinetry and Anzio polished quartz with a 36-inch KitchenAid dual-fuel range and plaster-finished hood, complemented by a generous butler's pantry. White oak flooring, substantial trim, painted V-groove and shiplap details continue throughout. The main-level owner's suite features a spa-inspired bath with stained white oak vanities and honed Bianco Gioia tile and huge walk-in closet. A large breakfast room, Formal dining room, and a thoughtfully designed mudroom which serves as the home's everyday organization station, and butler's pantry round out the main level. A winding staircase leads to an impressive second floor, where an open overlook connects the spaces below. Three generous bedrooms, two full baths and a huge bonus room offer plenty of room to spread out, play, work or simply disappear for a while. An attached breezeway connects the home to the detached two-car garage, while the rear screened porch offers a white tabby stucco fireplace with a washed cedar mantel -- an inviting place to enjoy the wooded setting. The front porch makes its own statement with an uncommon herringbone brick pattern. Featuring Lowcountry-inspired homes created by Riverside's award-winning custom builder, this unique offering provides a rare chance to enjoy the very last customized home just steps away from Bolden Park, Riverside Lake Club Pool & Pavilion and Riverside Crabbing Dock. Riverside provides residents with a true sense of community. Schools are within walking or bike riding distance, neighbors share conversations on wide front porches, and opportunities for relaxation and recreation are around every corner. Drive your golf cart to the pool, pickleball, dog park, library, restaurants, yoga or Costco! This isn't simply a new home in Riverside. It's the final opportunity after more than a decade of building custom homes in Riverside!
- Listing Status:
- Active
- Date Added:
- September 10, 2026
- Data Last Updated:
- September 22, 2026 at 3:08PM
- Listing Office:
- Carolina One Real Estate :
- MLS ID:
- 26025515

- General: Lawn Irrigation
- Style: Traditional
- Parking: 2 Car GarageDetachedOther
- Roofing: AsphaltMetal
- General: Cement Siding2Slab
- Originating MLS: CHS Regional MLS
- County: Charleston
- Utilities: Berkeley Elect Co-OpDominion EnergyMt. P. W/S Comm
- Water: Public
- Sewer: Public Sewer
- Source: CHS Regional MLS
This listing courtesy of Carolina One Real Estate
Monthly Payment
- Principal & Interest $
- Property Taxes $
- Home Insurance $
- VA Funding Fee $