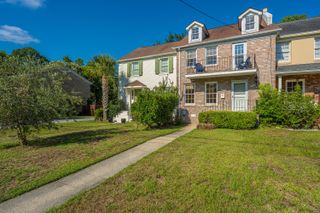
933 Cottingham Drive, Mount Pleasant, SC 29464
- 3 beds |
- 2 baths |
- 1,302 sqft
 Town Home
  Built in 1972
  3,049sqft lot
 —— car garage
  $383/sqft
  Listed 17 days ago
Property Description
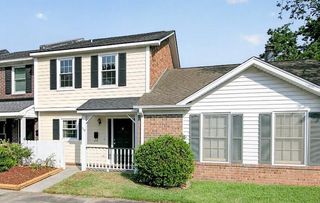
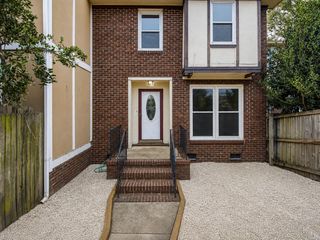
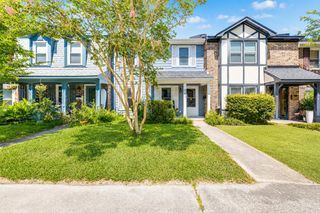
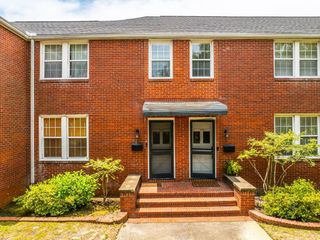
Enjoy low-maintenance living in this beautifully updated 3 bedroom, 1.5 bath townhome, ideally located in one of Mount Pleasant's most convenient locations. With NO HOA and located in an X flood zone, this home offers exceptional flexibility whether you're looking for a primary residence, second home, or investment opportunity. Cooper Estates is a desirable neighborhood which also offers voluntary membership which provides access to the community deepwater dock, boat ramp and boat house on Shem Creek for only $200/yr. Inside, you'll find thoughtful updates throughout, including a beautifully RENOVATED upstairs bathroom. A NEW HVAC system provides added peace of mind and energy efficiency. The kitchen features stainless steel appliances, including a NEW refrigerator, creating a clean anmodern space for everyday living. Step outside to your private, fully fenced patio--perfect for morning coffee, outdoor dining, or relaxing with friends and family. Two parking spaces for the townhome are located directly outside the fenced yard for convenience. Located near shopping, restaurants, and minutes to the beaches, this move-in-ready townhome combines modern updates, an unbeatable location, and the rare benefits of no HOA. Don't miss this opportunity to enjoy easy Lowcountry living in a home that's ready for its next owner. Agent is owner and home can possibly be purchased fully furnished with separate bill of sale.
- Listing Status:
- Active
- Date Added:
- July 24, 2026
- Data Last Updated:
- August 10, 2026 at 7:06PM
- Listing Office:
- The Boulevard Company :
- MLS ID:
- 26021184

- General: Rain GuttersNoShed(s)
- Parking: Off Street
- Roofing: Architectural
- Windows: Window Treatments
- General: Brick2Crawl Space
- Originating MLS: CHS Regional MLS
- County: Charleston
- Fencing: PrivacyWoodFence - Wooden Enclosed
- Utilities: Dominion EnergyMt. P. W/S Comm
- Water: Public
- Sewer: Public Sewer
- Source: CHS Regional MLS
This listing courtesy of The Boulevard Company
Monthly Payment
- Principal & Interest $
- Property Taxes $
- Home Insurance $
- VA Funding Fee $