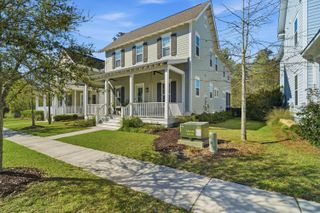
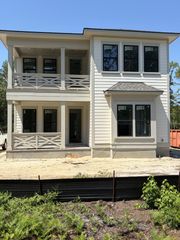
958 Beehive Road, Mount Pleasant, SC 29429
- 4 beds |
- 5 baths |
- 2,728 sqft
 Single-Family Home
  Built in 2016
  0.51acre lot
 2 car garage
  $361/sqft
  Listed 2 months ago
Property Description
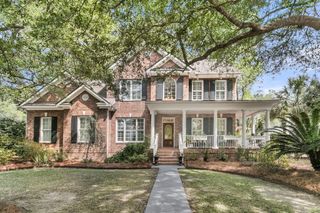
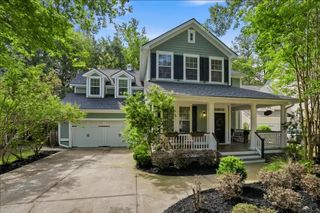
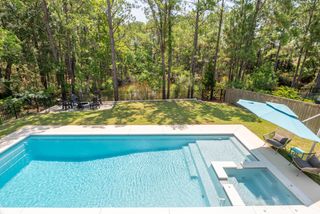
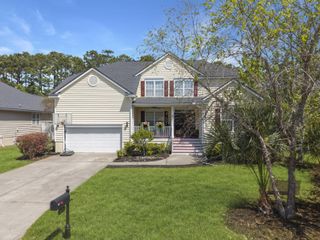
Welcome to 958 Beehive Road -- a rare opportunity to own a beautifully expanded and meticulously maintained custom home offering space, privacy, and modern comfort on nearly a half-acre in one of Mount Pleasant's most desirable and rapidly growing areas. Perfectly positioned on the northern edge of Mount Pleasant, this exceptional property allows you to enjoy the tranquility of a more rural Lowcountry setting while remaining just minutes from shopping, dining, schools, and all of the conveniences that makes Mount Pleasant one of the most sought-after communities in the Charleston area.Originally constructed in 2015, the home underwent a substantial custom two-story addition completed in 2022, nearly doubling the original footprint and transforming the property into a spacious 2,730 square foot residence thoughtfully designed for both everyday living and entertaining. Surrounded by wooded side yards that create a private and peaceful atmosphere rarely found in Mount Pleasant, the property offers a unique blend of seclusion and accessibility. Inside, the home features 4 bedrooms, 3 full bathrooms, and 1 half bathroom with an open and highly functional floor plan filled with natural light throughout. The main living areas are warm and inviting, enhanced by durable laminate flooring that flows throughout the home, fresh interior paint, and new carpeting in the bedrooms. The kitchen serves as the heart of the home and is designed with both functionality and style in mind, featuring granite countertops, updated appliances, abundant cabinet space, and an open layout ideal for gathering and entertaining. Adjacent to the kitchen is a spacious laundry room along with a private first-floor primary suite complete with a walk-in closet and full bathroom. One of the most impressive features of the property is the expansive 540 square foot grand room addition. This incredible living space was designed to maximize comfort and entertainment, showcasing multiple oversized windows that flood the room with natural light, a simulated fireplace with recessed television mounting above the mantel, wet bar utilities, and elegant French doors leading directly into the enclosed outdoor screened sunroom. Whether hosting guests, enjoying family gatherings, or simply relaxing at home, this grand room provides a level of flexibility and scale rarely found at this price point in Mount Pleasant. The second floor offers additional versatility with two generously sized bedrooms connected by a Jack-and-Jill full bathroom, along with dedicated office space ideal for remote work, study, hobbies, or flex living needs. Outside, the property continues to impress with a long list of valuable features and upgrades designed for both convenience and Lowcountry living. The finished 2.5-car attached garage provides ample room for vehicles, storage, golf carts, or workshop space. Additional exterior amenities include an outdoor lavatory and shower, irrigation system, extended concrete driveway with abundant parking, and a 200 square foot auxiliary storage building perfect for tools, lawn equipment, recreational gear, or additional storage needs. From the thoughtfully designed expansion to the generous homesite, privacy, and extensive functional upgrades, 958 Beehive Road offers a combination of square footage, flexibility, land, and lifestyle that is increasingly difficult to find in Mount Pleasant. This is a truly unique property that delivers the space and features buyers expect in a luxury price point while still maintaining the charm and comfort of Lowcountry living.
- Listing Status:
- Active
- Date Added:
- May 16, 2026
- Data Last Updated:
- August 11, 2026 at 4:07AM
- Listing Office:
- Keller Williams Realty Charleston :
- MLS ID:
- 26014309

- General: Rain GuttersNoShed(s)StorageWorkshop
- Style: Craftsman
- Parking: 2 Car GarageAttachedOff Street
- Roofing: ArchitecturalAsphalt
- General: Brick VeneerStuccoVinyl Siding2Crawl Space
- Originating MLS: CHS Regional MLS
- County: Charleston
- Fencing: Partial
- Water: Public
- Sewer: Public Sewer
- Source: CHS Regional MLS
This listing courtesy of Keller Williams Realty Charleston
Monthly Payment
- Principal & Interest $
- Property Taxes $
- Home Insurance $
- VA Funding Fee $