137 Pinnacle Dr., Murrells Inlet, SC 29576
- 4 beds |
- 4 baths |
- 2,418 sqft
 Single-Family Home
  Built in 2026
  6,534sqft lot
 2 car garage
  $414/sqft
  Listed 15 days ago
Property Description
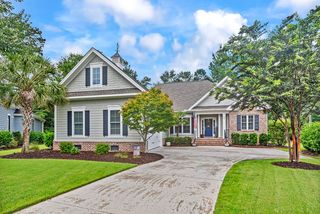
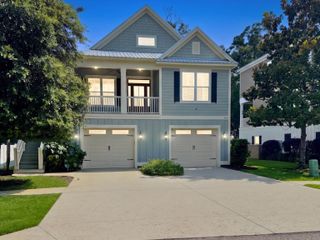
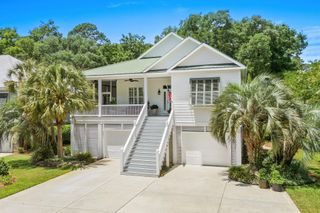
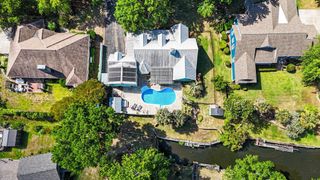
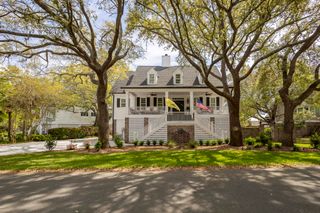
This home is currently under construction. 137 Pinnacle Drive offers breathtaking marsh views and features an open-concept design with four bedrooms, 3.5 baths, and a two-car garage with extra storage. An elevator shaft is already prepped for new owner installation. The exterior includes a fully sodded yard with professional landscaping, a spacious backyard perfect for entertaining, and space to add a private pool. Enjoy the outdoors from multiple large covered porches. The interior highlights include a third-floor primary suite with impressive views, along with two additional bedrooms on the same level. The second floor features the open living area and kitchen, complete with quartz countertops and access to a large porch equipped with a summer kitchen. The laundry room and an additional bedroom with a private front porch are also located on this level. The home is within walking distance of the East Coast Greenway, a scenic path leading to the Murrells Inlet MarshWalk or Huntington Beach State Park. It is just a five-minute drive to the pristine beaches of North Litchfield Beach, and conveniently located near Tidelands Medical Center, medical offices, restaurants, and shopping. An information brochure containing renderings, floor plans, and interior/exterior selections has been uploaded to the public documents for your review. Driveway currently being installed .. Photos to be updated weekly Professional interior photo's coming soon.... Contact your agent to schedule a preview.
- Listing Status:
- Active
- Date Added:
- July 26, 2026
- Data Last Updated:
- August 10, 2026 at 6:17PM
- Listing Office:
- RESource One Real Estate, LLC : 843-215-4663
- MLS ID:
- 2618567

- General: Outdoor KitchenPorch
- Style: Raised Beach
- Parking: AttachedGarageTwo Car GarageGarage Door OpenerParking spaces: 4
- General: Three Or MoreSlab
- HOA Amenities: Owner Allowed Golf CartOwner Allowed MotorcyclePet RestrictionsTenant Allowed Golf CartTenant Allowed Motorcycle81.0Monthly
- Originating MLS: CCAR_CCAR
- County: Georgetown
- Zoning: AE-12X41-0404-014-02-27
- Utilities: Cable AvailableElectricity AvailablePhone AvailableSewer AvailableUnderground UtilitiesWater Available
- Water: Public
- Source: CCAR_CCAR
This listing courtesy of RESource One Real Estate, LLC
Monthly Payment
- Principal & Interest $
- Property Taxes $
- Home Insurance $
- VA Funding Fee $