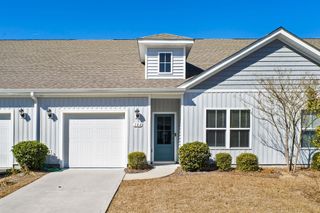
143 Chenoa Dr Unit A, Murrells Inlet, SC 29576
- 3 beds |
- 3 baths |
- 1,377 sqft
 Town Home
  Built in 2006
  —— sqft lot
  —— car garage
  $217/sqft
  Listed 23 days ago
Property Description
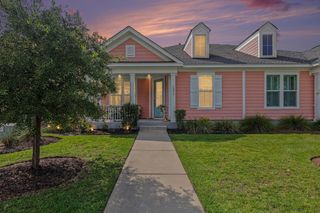
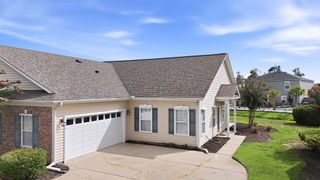
Privacy, space, and a prime Murrells Inlet location set this beautifully maintained end-unit townhome apart. Tucked into the desirable Park West community, this 3-bedroom, 2.5-bath residence offers an exceptional floor plan designed to adapt to the way you live. The first-floor primary suite provides the convenience of main-level living, while the open-concept kitchen, dining, and living areas create an inviting space for both everyday living and entertaining. The kitchen features stainless steel appliances, abundant cabinetry, a pantry, and a breakfast bar overlooking the main living space. Upstairs, you'll find two spacious guest bedrooms, a full bathroom, and a versatile flex room that can easily function as a home office, reading nook, media room, fitness space, playroom, or additional sleeping area for overnight guests. One of the home's most desirable features is its end-unit location, offering extra windows, abundant natural light, and a private backyard setting that creates a peaceful outdoor retreat rarely found in townhome living. Park West residents enjoy a community pool and low-maintenance living, with HOA dues covering exterior insurance, water, sewer, trash service cable, internet, pest control, and landscaping. Located just minutes from the Murrells Inlet MarshWalk, Garden City Beach, Brookgreen Gardens, Huntington Beach State Park, championship golf, shopping, dining, and everyday conveniences, this home offers the perfect balance of coastal living and everyday practicality. Whether you're searching for a full-time residence, a second home, or an investment opportunity, this thoughtfully designed property delivers the space, flexibility, and location today's buyers are looking for.
- Listing Status:
- Pending
- Date Added:
- July 18, 2026
- Data Last Updated:
- August 10, 2026 at 11:18PM
- Listing Office:
- Realty One Group Dockside Cnwy : 843-492-4030
- MLS ID:
- 2617989

- General: Ceiling Fan(s)Main Level PrimaryWalk-In Closet(s)Breakfast BarBedroom on Main LevelLoftStainless Steel AppliancesSolid Surface Counters
- Appliances: DishwasherDisposalMicrowaveRangeRefrigeratorDryerWasher
- Laundry: Washer Hookup
- A/C: Central Air
- Heating: CentralElectric
- General: Patio
- Pool: CommunityOutdoor Pool
- Parking: Parking Lot
- General: MasonryTwoSlab
- HOA Amenities: Pet RestrictionsTrashCable TVMaintenance GroundsAssociation ManagementCommon AreasInsuranceInternetLegal/AccountingMaintenance GroundsPest ControlPool(s)SewerTrashWater343.0Monthly
- Originating MLS: CCAR_CCAR
- County: Horry
- Zoning: Res46900000031
- Utilities: Cable AvailableElectricity AvailablePhone AvailableSewer AvailableUnderground UtilitiesWater AvailableTrash Collection
- Water: Public
- Source: CCAR_CCAR
This listing courtesy of Realty One Group Dockside Cnwy
Monthly Payment
- Principal & Interest $
- Property Taxes $
- Home Insurance $
- VA Funding Fee $

 New - 18 hours ago