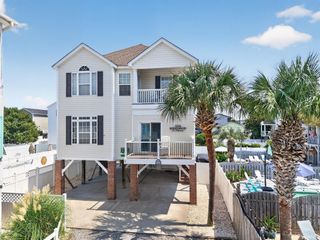
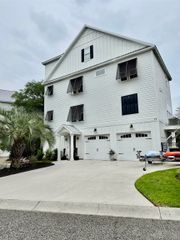
1463 Basin Trail, Murrells Inlet, SC 29576
- 5 beds |
- 6 baths |
- 2,498 sqft
 Single-Family Home
 Built in 2003
 4,792sqft lot
 4 car garage
 $460/sqft
 Listed 2 months ago
Property Description
Welcome to 1463 Basin Trail, a beautifully maintained 5-bedroom, 6-bath raised beach home ideally located on the Garden City Beach peninsula. Offering breathtaking inlet views, this spacious coastal retreat puts you just steps from the beach and a shared community pool. Designed for both relaxation and rental appeal, the home features an open-concept living area and kitchen, multiple bedrooms and full baths, and expansive porches where you can enjoy beautiful coastal views and refreshing ocean breezes. The generous layout provides plenty of room for family and guests, making this an exceptional vacation home or investment property. The location is hard to beat! A beach access boardwalk is just a short stroll away, providing easy access to the beautiful Atlantic Ocean. Enjoy the convenience of a shared outdoor pool, while nearby marinas, restaurants, entertainment, and all that Garden City and Murrells Inlet have to offer are right at your fingertips. For investors, this property offers excellent rental potential with short-term and long-term rentals permitted, making it an attractive opportunity for generating income while also enjoying your own piece of the South Carolina coast. Whether you're looking for a proven rental investment, a second home, or the perfect place for family beach vacations, 1463 Basin Trail delivers the best of coastal living—inlet views, ocean access, a community pool, and an unbeatable location.
- Listing Status:
- Active
- Date Added:
- September 4, 2026
- Data Last Updated:
- November 10, 2026 at 7:18AM
- Listing Office:
- The Litchfield Company Real Estate : 843-237-4000
- Contact:
- Cell: 843-979-5380
- MLS ID:
- 2622010

- General: BalconyIrrigation SprinklersOtherStorage
- Style: Raised Beach
- Pool: CommunityOutdoor PoolPrivate
- Parking: AttachedGarageGarage Door OpenerParking spaces: 8
- Windows: Window Treatments
- General: HardiPlank TypeTwoRaised
- HOA Amenities: Common AreasLegal/AccountingMaintenance GroundsPest ControlPool(s)Recreation FacilitiesSewerTrashWater700.0Monthly
- Originating MLS: CCAR_CCAR
- County: Georgetown
- Zoning: PUD41-0128-034-09-00
- Utilities: Cable AvailableElectricity AvailablePhone AvailableSewer AvailableWater Available
- Water: Public
- Source: CCAR_CCAR
This listing courtesy of The Litchfield Company Real Estate
Monthly Payment
- Principal & Interest $
- Property Taxes $
- Home Insurance $
- VA Funding Fee $

 New - 1 day ago