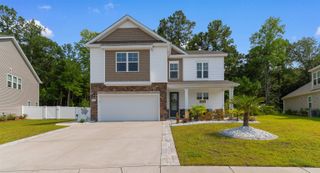
161 Splendor Circle, Murrells Inlet, SC 29576
- 3 beds |
- 3 baths |
- 2,421 sqft
 Single-Family Home
  Built in 2016
  6,534sqft lot
 2 car garage
  $196/sqft
  Listed 3 months ago
Property Description
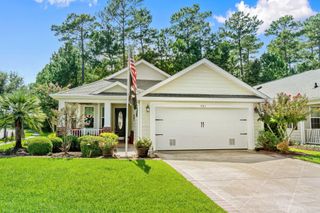
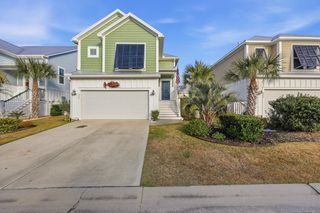
This immaculate raised beach style home is located in sought after Wilderness Pointe at Prince Creek. Exterior features Hardi-Plank siding, metal roof, and wind resistant windows throughout. There are two living areas! On the top floor you will find the main living area which leads into a very open kitchen/dining area, laundry room, and primary bedroom suite. Kitchen has quartz counter tops, wood cabinets, gas range and work island with sink & breakfast bar. The primary bedroom suite has a stand up shower with glass door, soaking tub, double vanity, generous walk-in closet and private water closet. There are 2 covered porches on the upper level - one off the primary suite and one off the living/dining areas. The secondary living space (2 bedrooms/1 full bath and large flex room) is on the ground floor along with the 2-car garage. Each room on this level has a ceiling fan. LVP flooring in all living areas. This home is ELEVATOR-READY so you could access both levels using the space built into the interior for this purpose...or utilitize the HUGE closet spaces this built-in area affords. The back patio and balcony have a view of the private wooded backdrop and your fully fenced backyard. Wilderness Pointe is a natural gas community and also has access to The Park at Prince Creek West which has an amazing amenities center offering two pools, 6 pickleball courts, tennis courts, bocceball, horseshoes, basketball court, picnic tables, covered fireplace, playground and walking trails. The community is located close to shopping, dining, entertainment, The Marshwalk, Brookgreen Gardens, Huntington Beach State Park, hospitals and is a quick ride to the beach. St. James Schools. Some photos are virtually staged. Square footage is approximate and not guaranteed. Buyer to verify.
- Listing Status:
- Pending
- Date Added:
- May 1, 2026
- Data Last Updated:
- August 11, 2026 at 5:17AM
- Listing Office:
- RE/MAX Southern Shores GC : 843-357-0220
- Contact:
- Cell: 843-999-2684
- MLS ID:
- 2611253

- General: Dual SinksGarden Tub/Roman TubSplit BedroomsSeparate ShowerWindow TreatmentsBreakfast BarEntrance FoyerStainless Steel AppliancesSolid Surface Counters
- Appliances: DishwasherDisposalMicrowaveRange
- Laundry: Washer Hookup
- Flooring: CarpetLuxury VinylLuxury VinylPlank
- A/C: Central Air
- Heating: CentralGas
- General: DeckSprinkler/IrrigationPatio
- Style: Traditional
- Pool: CommunityOutdoor Pool
- Parking: AttachedGarageTwo Car GarageParking spaces: 4
- Windows: Window Treatments
- General: HardiPlank TypeTwoSlab
- HOA Amenities: ClubhouseOwner Allowed Golf CartOwner Allowed MotorcycleTennis Court(s)109.0Monthly
- Originating MLS: CCAR_CCAR
- County: Horry
- Zoning: Res46802040133
- Utilities: Electricity AvailableNatural Gas AvailableSewer AvailableWater Available
- Water: Public
- Source: CCAR_CCAR
This listing courtesy of RE/MAX Southern Shores GC
Monthly Payment
- Principal & Interest $
- Property Taxes $
- Home Insurance $
- VA Funding Fee $

 New - 1 day ago