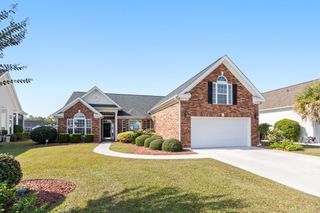
347 Simplicity Dr., Murrells Inlet, SC 29576
- 4 beds |
- 2 baths |
- 2,252 sqft
 Single-Family Home
 Built in 2013
 6,970sqft lot
 2 car garage
 $242/sqft
 Listed 1 month ago
Property Description
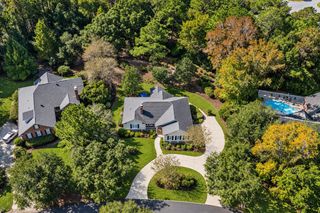
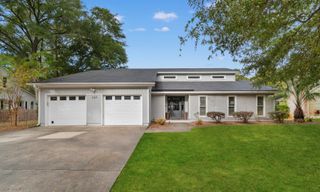
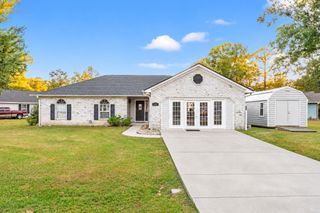
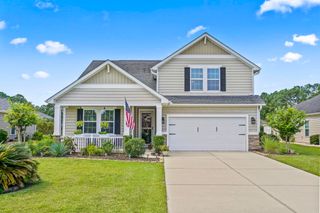
Welcome to 347 Simplicity Drive, in beautiful Murrells Inlet! This meticulously maintained four bedroom, two bath home offers a wonderful blend of comfort, style, and coastal living in the desirable community of Creekhaven at Prince Creek. Space is never a concern with a vertaile flex room on the first floor that can be used as a home office, gym, or den. Upstairs, you’ll find a generous bonus room offering even more flexibility and the opportunity to create a space tailored to your needs whether it’s a media room, playroom, hobby area, or the fourth bedroom. Outside, you’ll find a welcoming porch and patio area overlooking the peaceful pond, complemented by beautifully upgraded landscaping. Over the last several years, the owner has made numerous upgrades to the property, including the HVAC system, appliances, water heater, carpeting, painting, and gutters. The Park at Prince Creek West offers a wonderful array of amenities designed for an active, outdoor lifestyle. Residents enjoy two community pools, tennis and pickleball courts, a basketball half-court, shuffleboard, horseshoe pits, scenic nature trails, and a gated playground. There is also a covered pavilion with a wood-burning fireplace, perfect for gatherings and relaxing with neighbors. Enjoy the best of Murrells Inlet living with convenient access to area beaches, Huntington State Park, Brookgreen Gardens, restaurants, shopping, golf, boating, and the charming MarshWalk. Whether you’re looking for a full-time residence or a vacation home, 347 Simplicity Drive is a property worth seeing.
- Listing Status:
- Active
- Date Added:
- October 8, 2026
- Data Last Updated:
- November 10, 2026 at 7:18AM
- Listing Office:
- Oasis Realty Collective : 843-410-3027
- MLS ID:
- 2624727

- General: Irrigation SprinklersPorchPatio
- Pool: CommunityOutdoor Pool
- Parking: AttachedGarageTwo Car GarageGarage Door OpenerParking spaces: 4
- Windows: Window Treatments
- General: HardiPlank TypeOne and One HalfSlab
- HOA Amenities: ClubhouseOwner Allowed Golf CartOwner Allowed MotorcyclePet RestrictionsTennis Court(s)Common AreasPool(s)Recreation FacilitiesTrash102.0Monthly
- Originating MLS: CCAR_CCAR
- County: Horry
- Zoning: RES46802010026
- View: Lake
- Utilities: Cable AvailableElectricity AvailablePhone AvailableSewer AvailableUnderground UtilitiesWater Available
- Water: Public
- Source: CCAR_CCAR
This listing courtesy of Oasis Realty Collective
Monthly Payment
- Principal & Interest $
- Property Taxes $
- Home Insurance $
- VA Funding Fee $

 New - 1 day ago