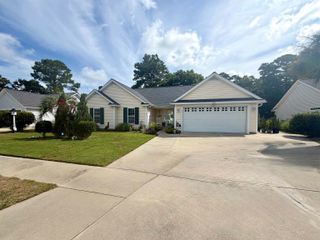
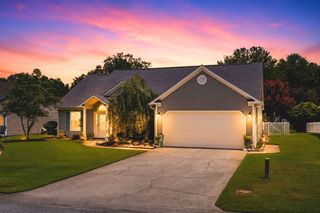
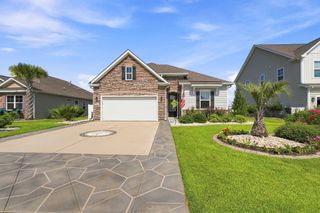
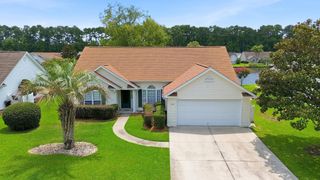
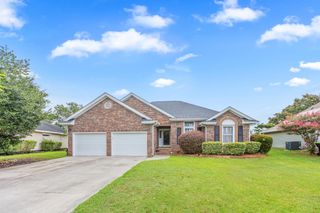
36 Bear Creek Loop, Murrells Inlet, SC 29576
- 3 beds |
- 2 baths |
- 1,608 sqft
 Single-Family Home
  Built in 2006
  0.25acre lot
 2 car garage
  $289/sqft
  Listed 1 month ago
Property Description
Nestled in The Colony @ Linksbrook within the sought-after Prince Creek community, this meticulously maintained 3BR/2BA home offers a desirable split-bedroom layout and an open, airy floorplan. Situated on a spacious ¼-acre lot with a peaceful nature view, the home boasts attractive curb scaping and inviting outdoor appeal. Inside, the vaulted living room ceiling enhances the sense of space and features a cozy gas fireplace, while the sunroom provides the perfect spot to relax and enjoy natural light year-round. The kitchen has been tastefully updated with new stainless steel appliances, quartz countertops, and engineered wood flooring throughout the main living areas. The primary suite impresses with a tray ceiling, large soaking tub, walk-in shower, and generous closet space. Major updates include a new roof in 2025, HVAC replaced in 2019 offering peace of mind for years to come. Residents enjoy access to exceptional community amenities including a clubhouse, pool, pickleball, and tennis courts. Ideally located close to the Murrells Inlet Marsh Walk, Brookgreen Gardens, Huntington Beach State Park, and so much more—this home delivers the coastal Carolina lifestyle where relaxed living, outdoor adventure, and everyday convenience come together seamlessly.
- Listing Status:
- Active
- Date Added:
- July 6, 2026
- Data Last Updated:
- August 10, 2026 at 6:17PM
- Listing Office:
- CENTURY 21 Boling & Associates : 843-449-2121
- Contact:
- Cell: 843-267-0343
- MLS ID:
- 2616943

- General: Sprinkler/IrrigationPorchPatio
- Style: Ranch
- Pool: CommunityOutdoor Pool
- Parking: AttachedGarageTwo Car GarageGarage Door OpenerParking spaces: 6
- Windows: Window Treatments
- General: Brick VeneerVinyl Siding1Slab
- HOA Amenities: ClubhouseOwner Allowed Golf CartOwner Allowed MotorcycleTennis Court(s)Common AreasPool(s)Recreation FacilitiesTrash105.0Monthly
- Originating MLS: CCAR_CCAR
- County: Georgetown
- Zoning: RES41-0133C-001-02-33
- Utilities: Cable AvailableElectricity AvailablePhone AvailableSewer AvailableWater Available
- Water: Public
- Source: CCAR_CCAR
This listing courtesy of CENTURY 21 Boling & Associates
Monthly Payment
- Principal & Interest $
- Property Taxes $
- Home Insurance $
- VA Funding Fee $

 New - 13 hours ago