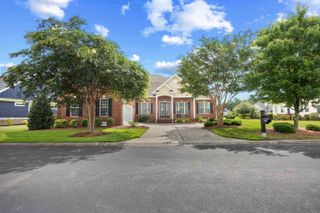
4000 McKinney Dr., Murrells Inlet, SC 29576
- 3 beds |
- 2 baths |
- 2,273 sqft
 Single-Family Home
 Built in 2025
 7,841sqft lot
 1 car garage
 $387/sqft
 Listed 5 days ago
Property Description
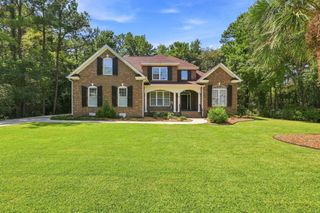
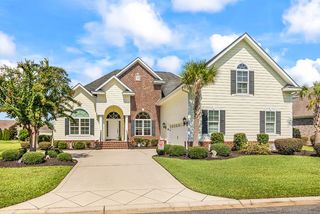
Welcome to this exceptional 2021-built, open-floor-plan, single-level 3-bedroom, 2-bath Toll Brothers home with numerous upgrades. Formerly the model home used to sell out the Longwood Bluffs neighborhood in Prince Creek West in Murrells Inlet. This one owner occupied Drew Craftsman home offers approximately 2,273 square feet of ground level living space on a 0.18-acre corner lot with a 2-car attached garage and seamless indoor-outdoor flow.The light-colored exterior with white trim and classic craftsman detailing presents a welcoming front porch that leads into a bright, open interior finished with warm hardwood-look flooring throughout. Upgraded entry trim and beam ceilings set an elegant tone from the foyer, where board-and-batten walls and soft lighting create a refined first impression. The spacious living area features a striking coffered ceiling with exposed wood beams, flowing effortlessly into the gourmet kitchen. White cabinetry, quartz countertops, a large island with seating for several, stainless steel appliances including a double oven and French-door refrigerator, and pendant lighting over the island make the kitchen both functional and inviting. Nearby, a casual dining space with blue-and-white leaf-pattern wallpaper and large windows adds a bright coastal accent. An amplified Sonos sound system runs throughout the home, including the family room, primary suite, and outdoor areas.The primary suite is a true retreat, featuring tray ceilings, a spacious layout, and a full-wall triple-glass sliding door that opens directly to a private screen porch with epoxy flooring and into the separate Carolina Room addition. A remote-controlled motorized blackout shade, added closet cabinetry, shiplap detailing in the bath, and a walk-in shower elevate the space. A convenient floor-plan change provides entry to the laundry room through the primary closet and bedroom. Secondary bedrooms offer flexible living, one with a soft blue accent wall and another that can serve as a versatile flex space or office. The home also includes a Rinnai tankless water heater and is located in a natural-gas-supplied neighborhood.Additional upgrades include epoxy floors on the front porch and garage with extra cabinetry, tile to the ceiling in the secondary baths, and crown molding in the Carolina sunroom. Outside, unobstructed backyard views overlook a custom saltwater based chlorine pool and outdoor entertainment area, an artificial turf area, an outdoor grill space, and extensive lighting. The entire property is enhanced by extensive professionally designed exterior landscaping. Residents enjoy access to Prince Creek West amenities, including resort-style pools, tennis and pickleball courts, walking trails, a pavilion, and more. The community is minutes from the Atlantic beaches, Murrells Inlet MarshWalk, Brookgreen Gardens, Huntington Beach State Park, shopping, dining, and the TPC Myrtle Beach golf course. St. James schools serve the area. This is a rare opportunity for a brand-new, custom-upgraded Toll Brothers model home in one of Murrells Inlet’s most sought-after master-planned communities. Perfect for those seeking coastal lifestyle with low-maintenance luxury and outdoor living.All measurements, details, and information are approximate and deemed reliable but not guaranteed. Buyers should verify independently.
- Listing Status:
- Active
- Date Added:
- November 4, 2026
- Data Last Updated:
- November 9, 2026 at 11:17PM
- Listing Office:
- Beach Realty South, LLC : 843-651-5003
- MLS ID:
- 2626799

- General: Built-in BarbecueBarbecueIrrigation SprinklersOutdoor KitchenPoolPorchPatio
- Style: Ranch
- Pool: CommunityIn GroundOutdoor PoolPrivate
- Parking: AttachedGarageOne SpaceGarage Door OpenerParking spaces: 3
- Windows: Window Treatments
- General: HardiPlank TypeMasonryWood Frame1Slab
- HOA Amenities: ClubhouseTennis Court(s)Common AreasRecreation FacilitiesTrash99.0Monthly
- Originating MLS: CCAR_CCAR
- County: Horry
- Zoning: PDD46801030142
- View: Lake
- Utilities: Cable AvailableElectricity AvailableNatural Gas AvailablePhone AvailableSewer AvailableUnderground UtilitiesWater Available
- Water: Public
- Source: CCAR_CCAR
This listing courtesy of Beach Realty South, LLC
Monthly Payment
- Principal & Interest $
- Property Taxes $
- Home Insurance $
- VA Funding Fee $