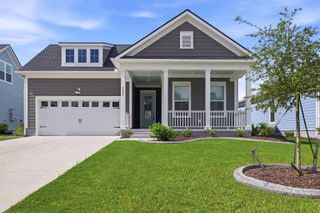
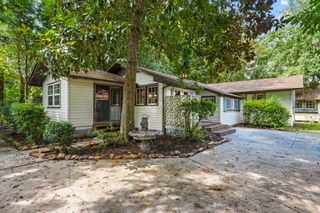
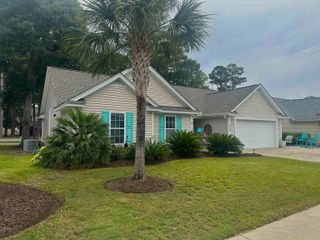
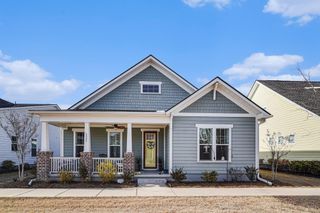
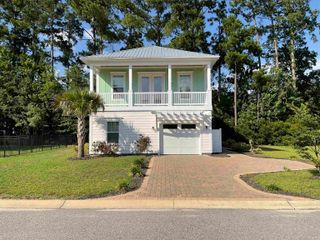
4131 Murrells Inlet Rd., Murrells Inlet, SC 29576
- 3 beds |
- 3 baths |
- 1,570 sqft
 Single-Family Home
  Built in 2014
  6,098sqft lot
 2 car garage
  $398/sqft
  Listed 1 day ago
Property Description
Murrels Inlet living at its finest! Just steps to the famous Marshwalk but just out of the mix to enjoy your peace and relaxation. Where all the entertainment, eatery, and shopping are located. So many upgrades to this property I do not know where to begin. This is not your typical build. Perfectly maintained and kept up to the nines. From plantation shutters on the interior and exterior custom installed. To having the whole backyard with artificially turfed making the maintenance on this place a smooth routine. Hardee plank siding capped with a metal roof system. Lighting added throughout the landscaping hardwired in even with misters attached. This place at night feels and looks like a mini resort of zin. Full built in kitchen straight out to the patio. With spa and fire pit area to take in the whole ambiance of outdoors or to entertain all. Furnace switched over creating an easy winter season with a newer HVAC for the hotter months to be cooled. Remote operated roll down screens off of the back balcony to separate your neighbor's privacy. Epoxy coated garage floors with mini split to circulate the temperate better from underneath. Crown molding in the main areas to give a luxury feel. Built in dining bench to make meals a little more comfortable and memorable. Primary room straight off of the kitchen on the second floor to keep guest or others below in their own world unbothered. 10 min commute to the Atlantic Ocean. Miles to Litchfield and Pawleys Island. This original owner has created a fantastic way of living at this home and would love to see the next owners enjoy it as much as they have! Come check out this beauty for yourself and you will not be disappointed!
- Listing Status:
- Active
- Date Added:
- August 9, 2026
- Data Last Updated:
- August 10, 2026 at 5:16PM
- Listing Office:
- Realty ONE Group DocksideSouth : 843-357-4030
- MLS ID:
- 2619663

- General: Built-in BarbecueBalconyBarbecueFenceHot Tub/SpaSprinkler/IrrigationOutdoor KitchenPorchPatioStorageHot Tub
- Style: Traditional
- Parking: AttachedGarageTwo Car GarageGarage Door OpenerParking spaces: 4
- General: HardiPlank TypeWood FrameTwoRaisedSlab
- HOA Amenities: Owner Allowed Golf CartOwner Allowed MotorcyclePet RestrictionsTenant Allowed Golf CartTenant Allowed Motorcycle21.0Monthly
- Originating MLS: CCAR_CCAR
- County: Georgetown
- Zoning: RES41-0114-001-03-00
- Utilities: Cable AvailableElectricity AvailableNatural Gas AvailableOtherPhone AvailableSewer AvailableUnderground UtilitiesWater Available
- Water: Public
- Source: CCAR_CCAR
This listing courtesy of Realty ONE Group DocksideSouth
Monthly Payment
- Principal & Interest $
- Property Taxes $
- Home Insurance $
- VA Funding Fee $

 New - 12 hours ago