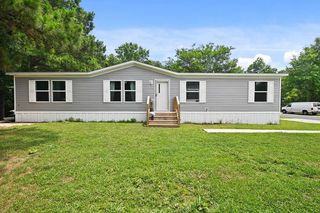
425 East Surfwind Dr., Murrells Inlet, SC 29576
- 3 beds |
- 2 baths |
- 1,680 sqft
 Manufactured Home
  Built in 1991
  —— sqft lot
  —— car garage
  $122/sqft
  Listed 1 year ago
Property Description
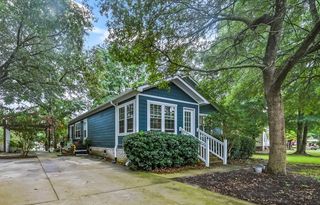
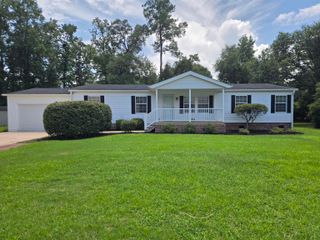
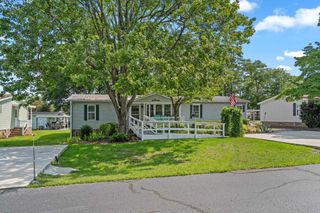
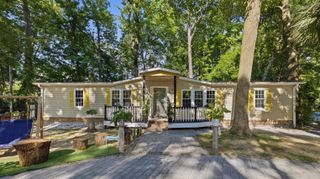
Quiet Beach Living in Garden City Beach / Murrells Inlet with close access to the boat landing at the end of Stanley Drive - Beautifully Remodeled Large 3 Bed/2 Bath on a Large Lot with Front Covered Porch and Back Covered Rear Porch with 2 Driveways and Detached Shed/ Workshop. Close to everything that Garden City Beach has to offer- Area Beaches, Boat Landings, Shopping, Hospital, Rivers, and plenty of Yummy Restaurants. Pet friendly. Large Split Floor Plan. Vaulted ceilings. Large Living Room and Family Room with Fireplace. New Shingled Roof. New Vinyl Siding. New LVP flooring throughout. New Ceiling fans throughout. New Fixtures Throughout. New Sheetrock Throughout. New Designer Kitchen, Large Custom Work Island, Double Sink, Custom counter-tops, and Dining area, - New Stainless Steel appliances- refrigerator and ceramic-top range. Plenty of Kitchen cabinets and storage. Laundry Room. Large Primary Suite with Large walk-in closet and Large Designer Tiled Shower and Custom Vanity. Second Bath with tub / shower and vanity. Large Partially Fenced yard. Large 12X12 Shed with Double Doors. Shade Trees, and Plenty of room for flower beds and a garden. Lots of room to add-on. Plenty of room for your toys, RV, or boat storage. Sit back on the Covered Front or Back Porch. Call your Agent Today to Schedule a Showing! Must Come Visit!
- Listing Status:
- Active
- Date Added:
- August 6, 2025
- Data Last Updated:
- August 10, 2026 at 11:18PM
- Listing Office:
- EXP Realty LLC : 888-440-2798
- Contact:
- Cell: 843-997-5334
- MLS ID:
- 2519123

- General: PorchStorage
- Style: Mobile Home
- Parking: DrivewayRV Access/ParkingParking spaces: 6
- Windows: Storm Window(s)Window Treatments
- General: Vinyl SidingOneBrick/MortarCrawlspace
- HOA Amenities: Owner Allowed Golf CartOwner Allowed MotorcyclePet Restrictions0.0Monthly
- Originating MLS: CCAR_CCAR
- County: Horry
- Zoning: Resxxxxxxxxxxx
- Utilities: Cable AvailableElectricity AvailablePhone AvailableSewer AvailableUnderground UtilitiesWater Available
- Water: Public
- Source: CCAR_CCAR
This listing courtesy of EXP Realty LLC
Monthly Payment
- Principal & Interest $
- Property Taxes $
- Home Insurance $
- VA Funding Fee $

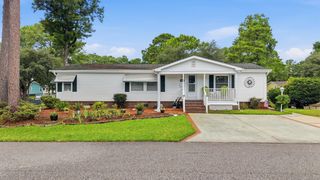
 New - 2 days ago