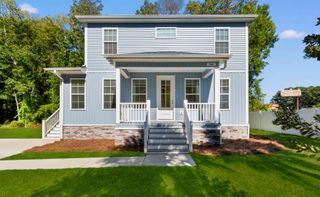
4572 Fringe Tree Dr., Murrells Inlet, SC 29576
- 3 beds |
- 2 baths |
- 1,394 sqft
 Single-Family Home
 Built in 2002
 1acre lot
 2 car garage
 $261/sqft
 Listed 3 days ago
Property Description
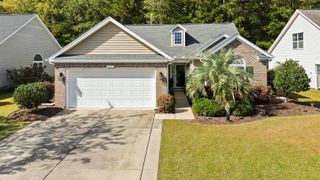
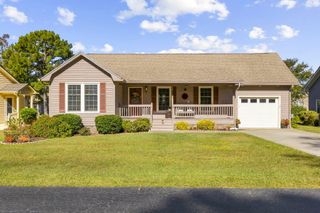
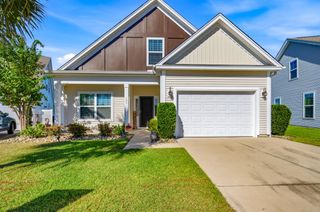
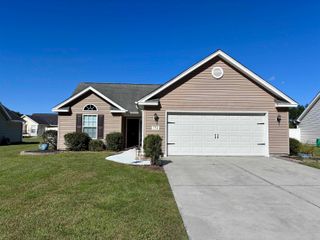
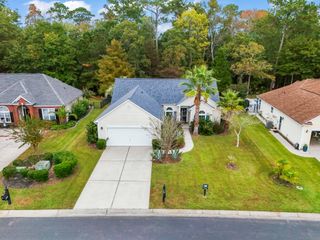
This charming one story single family home is located in the gated golf community of Wachesaw East. Upon entering, you will find a formal foyer that leads to the great room with vaulted ceiling and a pre-finished wood floor with an arched opening to a Carolina Room, with slate tile floor, which overlooks a spacious backyard and has a view of the pond and golf course beyond. Also off the foyer are the second and third bedrooms and a full bath with skylight. The primary bedroom with vaulted ceiling and walk in closet also overlooks the backyard and has its own bath with garden tub, separate shower, vanity and tile floor. The galley kitchen with pantry and separate dining area is fully applianced with SS appliances and allows access to the 2 car garage. Conveniently located near shopping, restaurants, the Marsh Walk and Brookgreen Gardens.
- Listing Status:
- Active
- Date Added:
- November 6, 2026
- Data Last Updated:
- November 9, 2026 at 8:18PM
- Listing Office:
- The Litchfield Company Real Estate : 843-237-4000
- Contact:
- Cell: 843-231-5608
- MLS ID:
- 2627014

- General: Irrigation SprinklersPatio
- Style: Traditional
- Pool: CommunityOutdoor Pool
- Parking: AttachedGarageTwo Car GarageGarage Door OpenerParking spaces: 6
- Windows: Window Treatments
- General: Brick VeneerVinyl SidingWood FrameOneSlab
- HOA Amenities: ClubhouseGatedOwner Allowed Golf CartOwner Allowed MotorcyclePet RestrictionsSecurityTennis Court(s)Association ManagementCommon AreasLegal/AccountingPool(s)Recreation FacilitiesSecurityTrash141.0Monthly
- Originating MLS: CCAR_CCAR
- County: Georgetown
- Zoning: Res41-01821-043-00-00
- Utilities: Cable AvailableElectricity AvailablePhone AvailableSewer AvailableUnderground UtilitiesWater Available
- Water: Public
- Source: CCAR_CCAR
This listing courtesy of The Litchfield Company Real Estate
Monthly Payment
- Principal & Interest $
- Property Taxes $
- Home Insurance $
- VA Funding Fee $

 New - 1 day ago