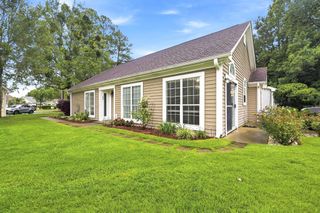
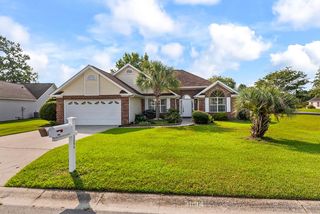
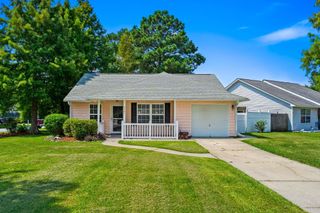
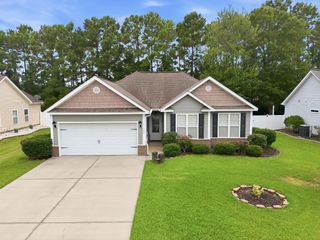
5008 Blue Spruce Ln., Murrells Inlet, SC 29576
- 4 beds |
- 2 baths |
- 1,400 sqft
 Single-Family Home
  Built in 2005
  6,534sqft lot
 2 car garage
  $199/sqft
  Listed 2 months ago
Property Description
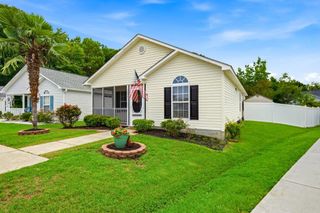
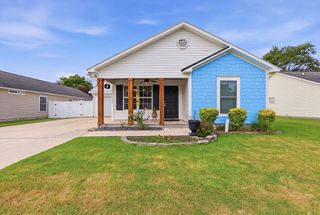
Tucked away in the welcoming community of Pines of Saint James, this charming 4-bedroom, 2-bath home offers the kind of lifestyle people move to Murrells Inlet for---easy living, coastal convenience, and space to truly feel at home. From the moment you step inside, you'll notice the bright, open feel created by vaulted ceilings in both the living room and primary bedroom, adding character and an airy sense of space throughout the home. The thoughtful floor plan offers flexibility for guests, a growing family, or even a dedicated home office. Step outside and you'll find spaces designed to enjoy the coastal lifestyle year-round. The screened-in back porch is the perfect place to sip your morning coffee or relax after a day at the beach, while the patio offers extra room for grilling, entertaining, or soaking up the Carolina sunshine. The fenced-in backyard provides privacy and plenty of space for pets, play, or gardening. The two-car garage offers ample room for vehicles, storage, beach gear, or hobbies, and the low HOA helps keep the neighborhood attractive without adding unnecessary expense. Located just minutes from Murrells Inlet's famous waterfront dining, shopping, entertainment, scenic marsh walks, and beautiful beaches, you'll love having everything the Grand Strand has to offer close by. Major updates have already been taken care of for added peace of mind, including a new HVAC system in 2024 and hot water heater replacement around 2023. If you've been searching for a move-in ready home with coastal charm, practical space, and a location that puts you near it all, this one is worth a closer look.
- Listing Status:
- Pending
- Date Added:
- May 18, 2026
- Data Last Updated:
- August 11, 2026 at 5:17AM
- Listing Office:
- Century 21 Barefoot Realty : 843-390-2121
- MLS ID:
- 2612830

- General: Ceiling Fan(s)Main Level PrimaryTub ShowerVanityVaulted Ceiling(s)Window TreatmentsBreakfast BarBedroom on Main LevelEntrance Foyer
- Appliances: DishwasherDisposalRangeRefrigeratorRange Hood
- Laundry: Washer Hookup
- Flooring: CarpetVinyl
- A/C: Central Air
- Heating: CentralElectric
- General: FencePorchPatio
- Style: Ranch
- Parking: AttachedGarageTwo Car GarageGarage Door OpenerParking spaces: 5
- Windows: Window Treatments
- General: Vinyl Siding1Slab
- HOA Amenities: Owner Allowed MotorcycleTenant Allowed Golf CartAssociation ManagementCommon Areas57.0Monthly
- Originating MLS: CCAR_CCAR
- County: Horry
- Zoning: PDD46302010071
- Utilities: Cable AvailableElectricity AvailablePhone AvailableSewer AvailableWater Available
- Water: Public
- Source: CCAR_CCAR
This listing courtesy of Century 21 Barefoot Realty
Monthly Payment
- Principal & Interest $
- Property Taxes $
- Home Insurance $
- VA Funding Fee $