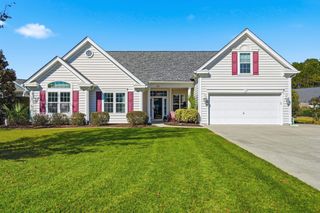
506 Bumble Circle, Murrells Inlet, SC 29576
- 4 beds |
- 4 baths |
- 2,500 sqft
 Single-Family Home
 Built in 2023
 7,405sqft lot
 2 car garage
 $250/sqft
 Listed 2 months ago
Property Description
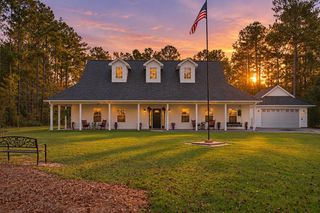
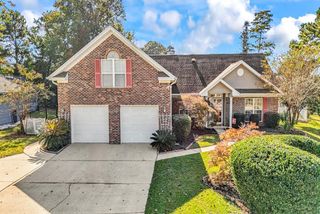
The Magnolia, Toll Brothers’ largest floorplan, upgraded and set against a private wooded view in Wren Bay. 506 Bumble Circle offers the most space Toll Brothers builds here, with stunning upgrades. The bright, open layout centers on a chef’s kitchen with Level 2 upgraded cabinets, granite countertops, and brushed nickel Kohler faucets. The kitchen flows straight into the main living area, so whoever’s cooking stays part of the conversation. All three full bathrooms have quartz vanities and Kohler fixtures, and brushed nickel hardware on every door ties the finishes together. Custom Pawleys Island vinyl plank vertical blinds and four screened patio doors let in the light and the breeze. Step out onto the new deck and take in the trees. It’s a quiet, private setting for morning coffee or the end of the day. The garage has a stainless sink, finished flooring, and plenty of room for vehicles, storage, and projects, plus a tankless water heater for endless hot water. Thoughtfully upgraded and meticulously cared for, this Murrells Inlet home brings Toll Brothers quality to its fullest.
- Listing Status:
- Active
- Date Added:
- August 29, 2026
- Data Last Updated:
- November 9, 2026 at 8:18PM
- Listing Office:
- RE/MAX Southern Shores GC : 843-357-0220
- Contact:
- Cell: 843-318-8072
- MLS ID:
- 2621413

- General: Patio
- Style: Ranch
- Pool: CommunityOutdoor Pool
- Parking: AttachedGarageTwo Car GarageParking spaces: 4
- General: Vinyl Siding1Slab
- HOA Amenities: ClubhousePet RestrictionsAssociation ManagementCommon AreasPool(s)95.0Monthly
- Originating MLS: CCAR_CCAR
- County: Horry
- Zoning: RES46311010069
- Utilities: Cable AvailableElectricity Available
- Source: CCAR_CCAR
This listing courtesy of RE/MAX Southern Shores GC
Monthly Payment
- Principal & Interest $
- Property Taxes $
- Home Insurance $
- VA Funding Fee $

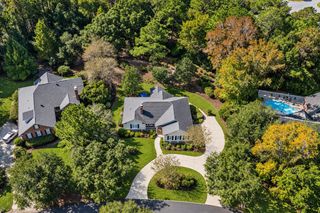
 New - 1 day ago