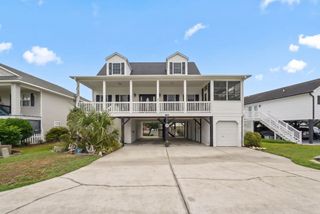
6 Turnbridge Ct., Murrells Inlet, SC 29576
- 4 beds |
- 4 baths |
- 2,320 sqft
 Single-Family Home
  Built in 2016
  1,742sqft lot
 2 car garage
  $250/sqft
  Listed 5 days ago
Property Description
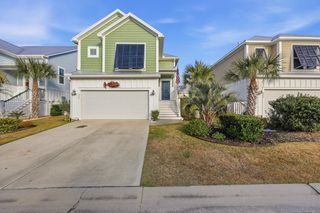
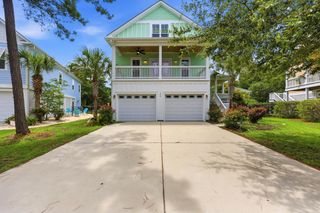
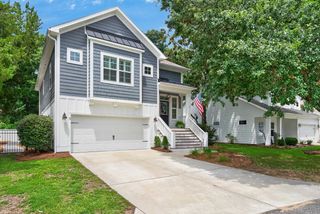
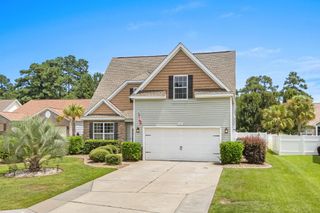
Welcome to this stunning four-bedroom, 3.5-bathroom home located in the highly sought-after Cottages at Sterling Pointe community in Murrells Inlet! The main level greets you with beautiful hardwood floors and a spacious, open-concept living and dining area highlighted by a tray ceiling and a cozy gas fireplace, perfect for both relaxing evenings and hosting guests. The fully equipped kitchen is a chef's delight, featuring granite countertops, a stylish subway tile backsplash, range hood, stainless steel appliances, and abundant cabinet and counter space. Also on the main level, the primary suite offers a peaceful retreat with a tray ceiling, a large walk-in closet, and an en-suite bathroom complete with dual sinks, a walk-in shower, and a relaxing garden tub, alongside a convenient half-bathroom for guests. The lower level expands your living space significantly, offering a versatile area ideal for a home office, gym, or additional family room, accompanied by three generously sized bedrooms and two full bathrooms with granite countertops and shower-tub combos. Step outside to enjoy your private deck, which features stairs leading down to a serene backyard patio, an ideal spot for outdoor gatherings or simply taking in the peaceful views. Designed for comfort and efficiency, the home includes a tankless hot water heater and gas fireplace, professional hood vent, and outdoor gas fire pit. With a built-in sprinkler system and a prime location just a short drive from the beach, the area's finest dining, shopping, golf, Huntington Beach State Park, Brookgreen Gardens, and the famous Murrells Inlet Marsh Walk, this property is truly a perfect forever home or vacation getaway. Don't wait, schedule your showing today!
- Listing Status:
- Active
- Date Added:
- August 5, 2026
- Data Last Updated:
- August 10, 2026 at 4:17PM
- Listing Office:
- Century 21 The Harrelson Group : 843-903-3550
- MLS ID:
- 2619371

- General: BalconyDeckFencePorch
- Style: Raised Beach
- Parking: AttachedGarageTwo Car GarageGarage Door OpenerParking spaces: 4
- General: HardiPlank TypeTwoRaised
- HOA Amenities: Owner Allowed Golf CartPet RestrictionsAssociation ManagementCommon Areas42.0Monthly
- Originating MLS: CCAR_CCAR
- County: Georgetown
- Zoning: RES41-0119-002-00-00
- Utilities: Electricity AvailableNatural Gas AvailableSewer AvailableWater Available
- Water: Public
- Source: CCAR_CCAR
This listing courtesy of Century 21 The Harrelson Group
Monthly Payment
- Principal & Interest $
- Property Taxes $
- Home Insurance $
- VA Funding Fee $

 New - 1 day ago