641 Whispering Pines Ct., Murrells Inlet, SC 29576
- 4 beds |
- 4 baths |
- 3,277 sqft
 Single-Family Home
  Built in 2007
  0.45acre lot
 2 car garage
  $290/sqft
  Listed 1 month ago
Property Description
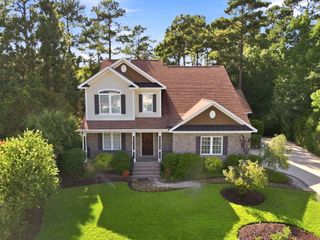
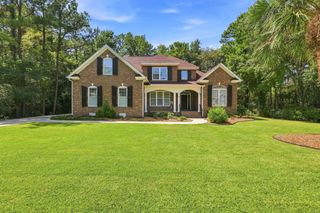
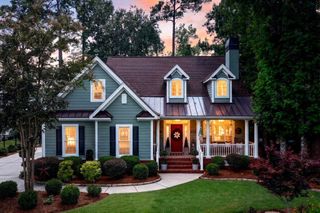
Tucked into a cul-de-sac in Bellwood Landing at Prince Creek, this 4-bedroom, 3.5-bath Lowcountry-style home pairs timeless architectural details with a backyard designed for enjoying the coastal lifestyle. The soaring two-story great room immediately draws your eye toward oversized windows and views of the private outdoor setting, where a heated saltwater pool, spacious deck and fenced yard back to a wooded conservation area awaits! Inside, hardwood floors, plantation shutters, substantial crown molding and decorative iron stair railings add character throughout. The kitchen was remodeled with updated cabinetry and appliances, granite countertops, a breakfast bar and center island. The first-floor primary suite overlooks the backyard and includes a dream walk in closet with organization and a secondary closet, dual vanities, a jetted tub and tiled shower. Upstairs are three additional bedrooms, two dream full baths and versatile bonus room, with generous storage throughout the home. A side-load garage, oversized driveway and well-equipped laundry room add everyday convenience. Another item not to be overlooked is a gas powered home generator. Bellwood Landing residents also enjoy access to The Park at Prince Creek with pools, tennis courts, walking and biking paths and covered picnic areas. All just a short drive from Murrells Inlet dining, beaches, golf, Brookgreen Gardens and Huntington Beach State Park. Don't delay - arrange a private tour today!
- Listing Status:
- Active
- Date Added:
- August 13, 2026
- Data Last Updated:
- September 25, 2026 at 1:16AM
- Listing Office:
- RE/MAX Southern Shores : 843-839-0200
- Contact:
- Cell: 843-450-4773
- MLS ID:
- 2620000

- General: FenceSprinkler/IrrigationPatioStorage
- Pool: CommunityOutdoor PoolPrivate
- Parking: AttachedTwo Car GarageGarageGarage Door OpenerParking spaces: 2
- General: Brick VeneerHardiPlank TypeWood FrameTwoSlab
- HOA Amenities: GatedOwner Allowed Golf CartOwner Allowed MotorcyclePet RestrictionsTennis Court(s)Association ManagementCommon AreasTrash157.0Monthly
- Originating MLS: CCAR_CCAR
- County: Horry
- Zoning: PDD46807010054
- Utilities: Cable AvailableElectricity AvailablePhone AvailableSewer AvailableUnderground UtilitiesWater AvailableGenerator
- Water: Public
- Source: CCAR_CCAR
This listing courtesy of RE/MAX Southern Shores
Monthly Payment
- Principal & Interest $
- Property Taxes $
- Home Insurance $
- VA Funding Fee $